New Listing
8422 Bainbridge Loop,Olympia, WA 98516
Olympia, WA 98516

Description
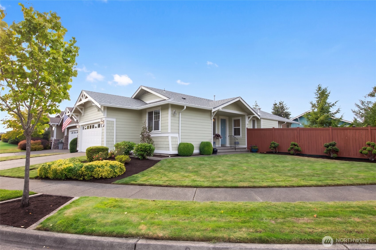
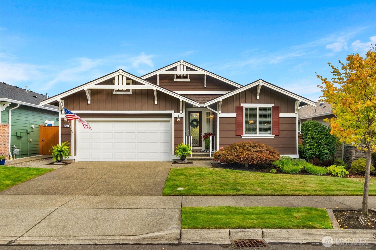
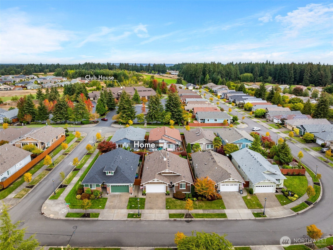
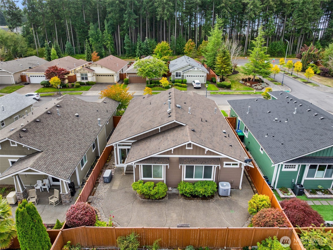
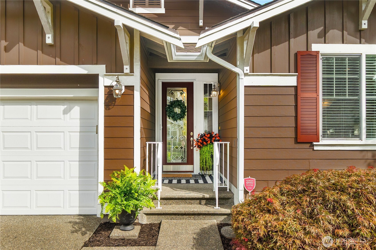
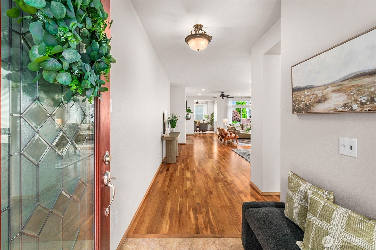
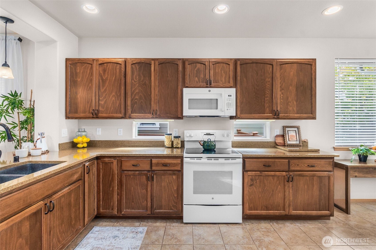
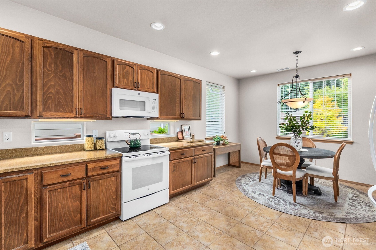
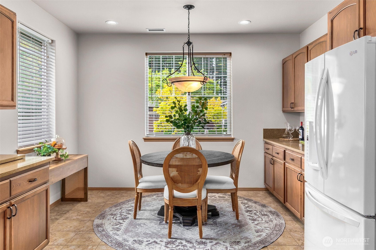
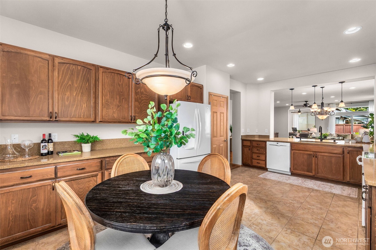
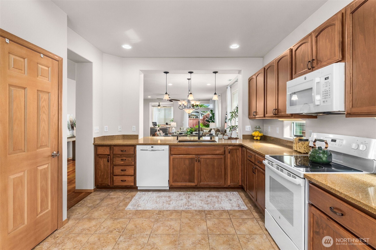
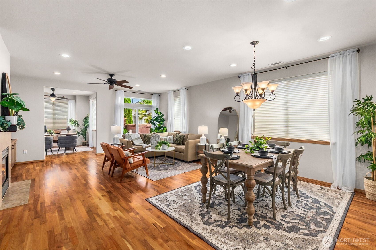
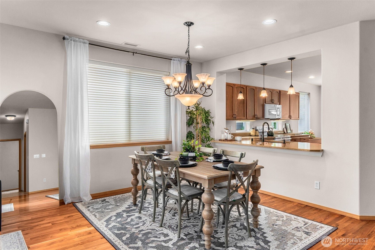
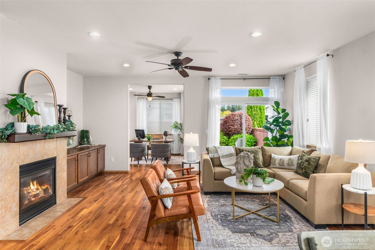
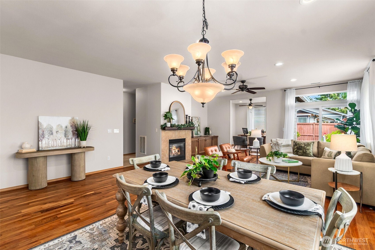
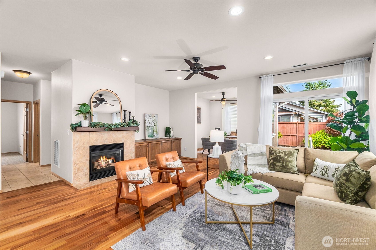
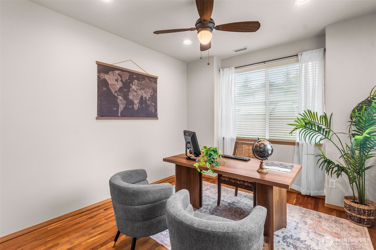
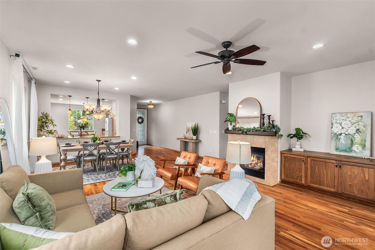
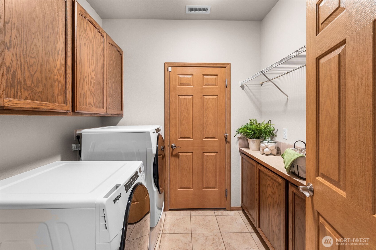
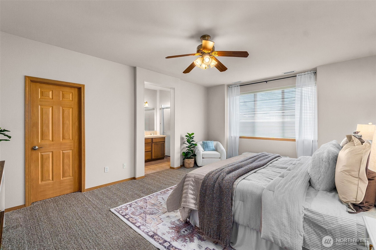
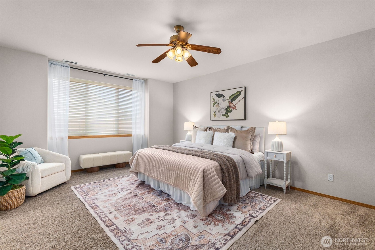
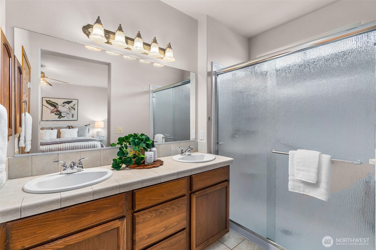
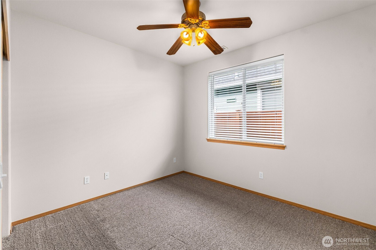
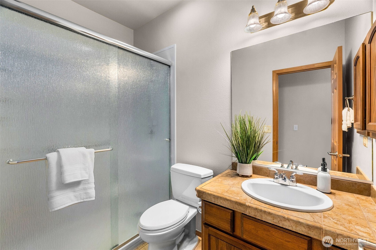
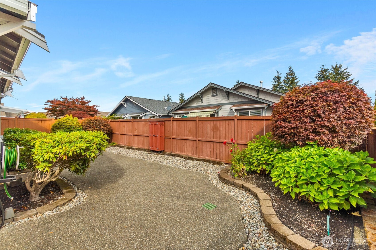
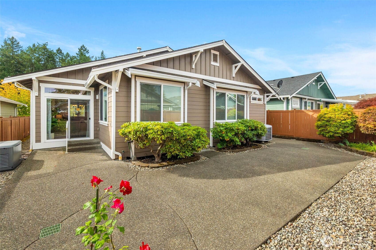
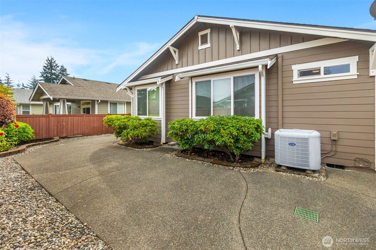
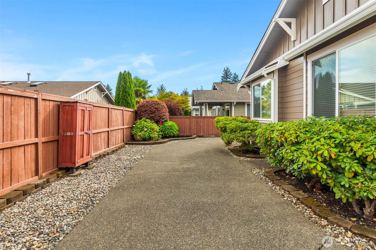
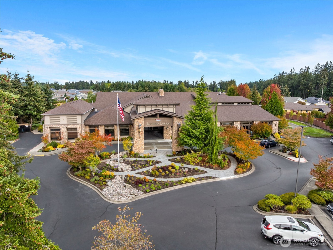
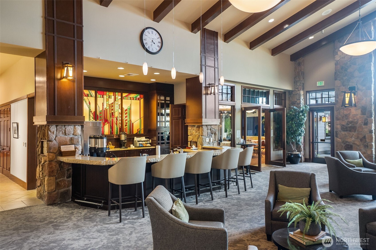
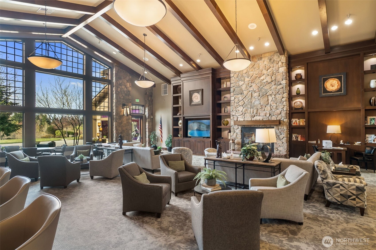
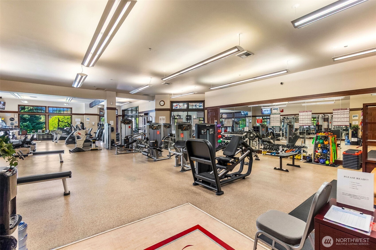
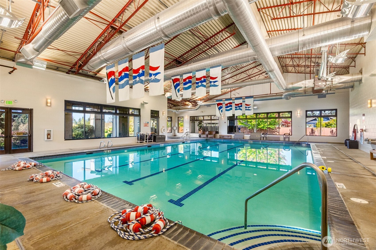
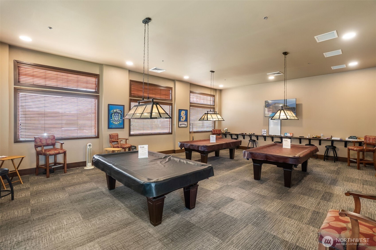
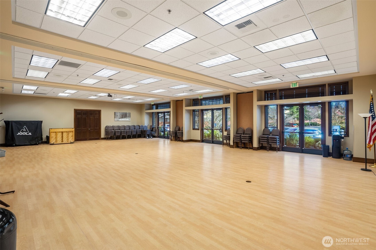
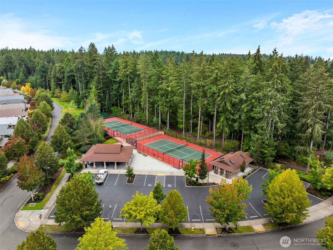
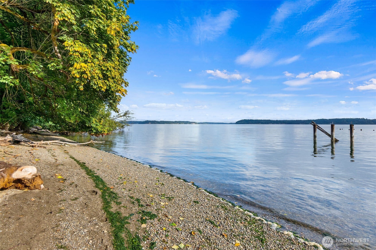
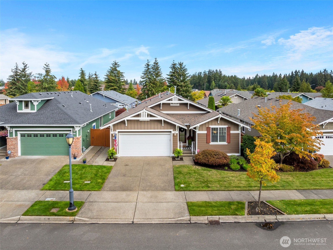
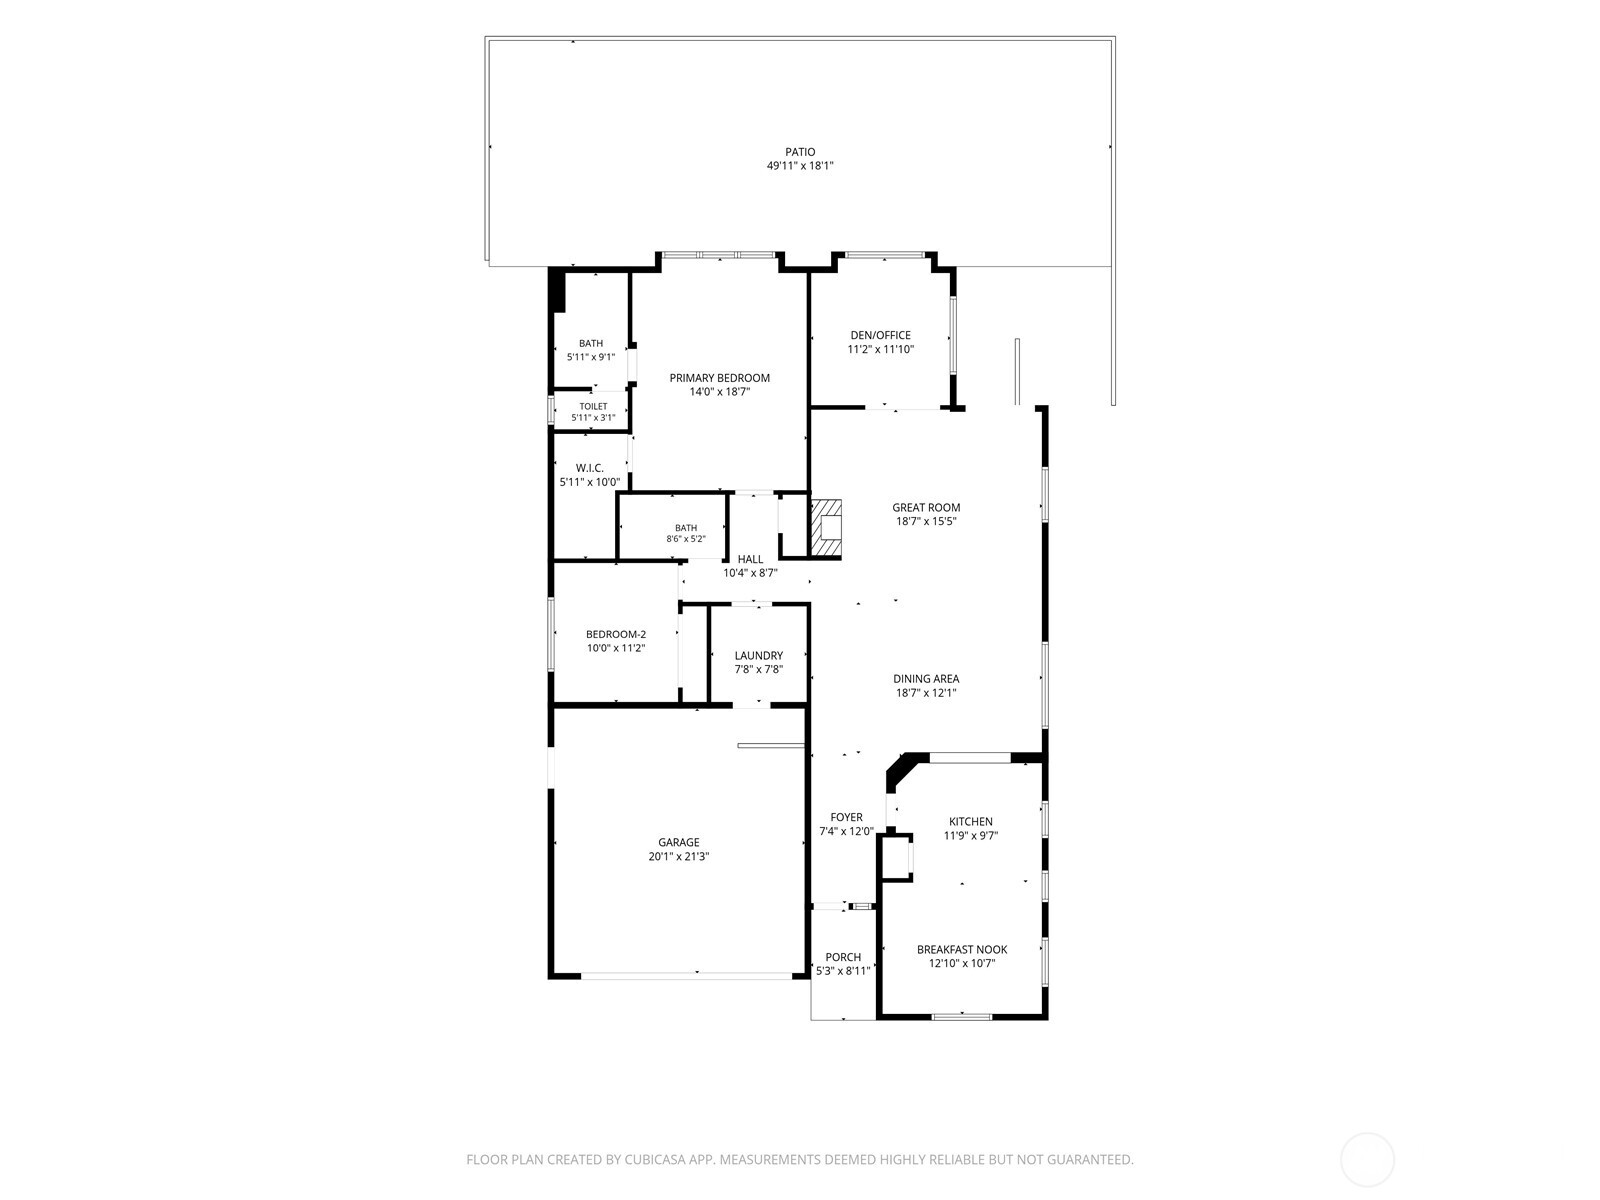
Easy living never looked so good! Thoughtfully maintained & truly move-in ready, this inviting home pairs effortless one-level living with warm, welcoming spaces & the resort lifestyle Jubilee is known for. Natural light pours through abundant windows, while 9' ceilings enhance the bright, airy feel. Stunning walnut hardwoods flow through the dining room, great room & den/office--grounding the neutral palette & pairing beautifully with rich cabinetry. Generous kitchen offers abundant custom cabinetry, extensive granite counters & a sunny breakfast nook. Dining flows into great room with gas fireplace & built-ins, while just beyond, the den/office adds valuable flex space. A large slider leads to an expansive aggregate patio, framed by blooming shrubs, completing the fully fenced backyard-an inviting setting for morning coffee, summer dinners & time with friends. Peacefully tucked away, the Primary Suite feels like a private retreat, with large WIC & well-appointed bath featuring dual vanities, walk-in shower & private commode. Fresh int/ext paint, plush new carpeting in BRs, new furnace & WH in 24, generator in 22, roof & HP-2016 & all appliances convey! HOA-maintained front yard adds to the ease. Enjoy Jubilee's clubhouse, indoor pool, fitness center, pickleball, tennis, trails, beach access & vibrant social scene-all close to Hawks Prairie Golf Course, Nisqually Wildlife Preserve, Tolmie State Park, shopping, dining & I-5! Simply unpack, settle in & let the good life begin!
Details
| MLS # | 2579150 |
|---|---|
| Listing Type | For Sale |
| Style | House |
| HOA Dues | $289 |
| Sub-Type | Resale |
| Status | Active |
| Year | 2004 |
| Days On Site | 5 |
| Listing Provided By | Coldwell Banker Evergreen | John Duerr |
Features
| Bed(s) | 2 |
|---|---|
| Bath(s) | 2 Total |
| SQ Feet | 1,742 |
| Garage | 2 |
| Story(s) | 1 |
| Acreage | 0.11 |
Taxes
| Property | 5445 |
|---|
Area Information
| State | WA |
|---|---|
| County | Thurston |
| City | Olympia |
| Zip Code | 98516 |
| Area | 446 Thurston Ne |
| Community Name | Jubilee |
| School District | Buyer To Verify |
| Elementary School | Buyer To Verify |
| High School | Buyer To Verify |
| Listing VS Median (in Jubilee) | |
Price: $575,000 low | high Med: $624,450 sqft: 1,742 low | high Med: 1,656 $ / sqft: $330 low | high Med: $378 On site: 5 low | high Med: 106 | |
Market Activity 98516
Request a showing
Request a showing
 The three trees icon appears on listings courtesy of NWMLS.
The Northwest Multiple Listing Service (NWMLS) provides Internet Data Exchange (IDX) information exclusively for personal, non-commercial use. This data is intended solely to help consumers identify prospective properties they may be interested in purchasing. While the information is deemed reliable, it is not guaranteed. Users are advised to independently verify the accuracy of all information.
Based on information submitted to the MLS GRID as of September 22, 2026 at 2:08:59 AM PDT. All data is obtained from various sources and may not have been verified by broker or MLS GRID. Supplied Open House Information is subject to change without notice. All information should be independently reviewed and verified for accuracy. Properties may or may not be listed by the office/agent presenting the information.
 Listings courtesy of NWMLS as distributed by MLS GRID. DMCA Notice - The Digital Millennium Copyright Act of 1998, 17 U.S.C. § 512 (the “DMCA”) provides recourse for copyright owners who believe that material appearing on the Internet infringes their rights under U.S. copyright law. If you believe in good faith that any content or material made available in connection with our website or services infringes your copyright, you (or your agent) may send us a notice requesting that the content or material be removed, or access to it blocked. Notices must be sent in writing by email to: suppport@realistiq.com “The DMCA requires that your notice of alleged copyright infringement include the following information: (1) description of the copyrighted work that is the subject of claimed infringement; (2) description of the alleged infringing content and information sufficient to permit us to locate the content; (3) contact information for you, including your address, telephone number and email address; (4) a statement by you that you have a good faith belief that the content in the manner complained of is not authorized by the copyright owner, or its agent, or by the operation of any law; (5) a statement by you, signed under penalty of perjury, that the information in the notification is accurate and that you have the authority to enforce the copyrights that are claimed to be infringed; and (6) a physical or electronic signature of the copyright owner or a person authorized to act on the copyright owner’s behalf. Failure to include all of the above information may result in the delay of the processing of your complaint.
Contact
Learn More About This Property

| State | WA |
|---|---|
| County | Thurston |
| City | Olympia |
| Zip Code | 98516 |
| Area | 446 Thurston Ne |
| Community Name | Jubilee |
| School District | Buyer To Verify |
| Elementary School | Buyer To Verify |
| High School | Buyer To Verify |
| Listing VS Median (in Jubilee) | |
Price: $575,000 low | high Med: $624,450 sqft: 1,742 low | high Med: 1,656 $ / sqft: $330 low | high Med: $378 On site: 5 low | high Med: 106 | |