In-Person: 11/07 11:00 AM - 3:00 PM
6921 268th Street K-105,Stanwood, WA 98292
Stanwood, WA 98292

Description
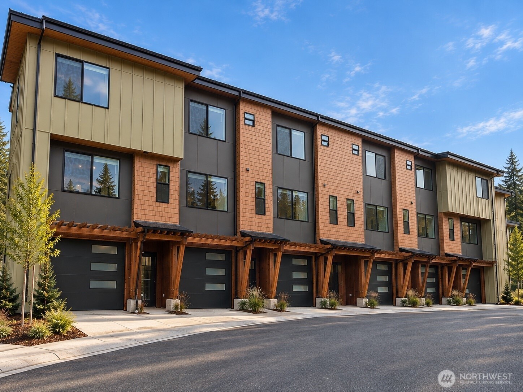
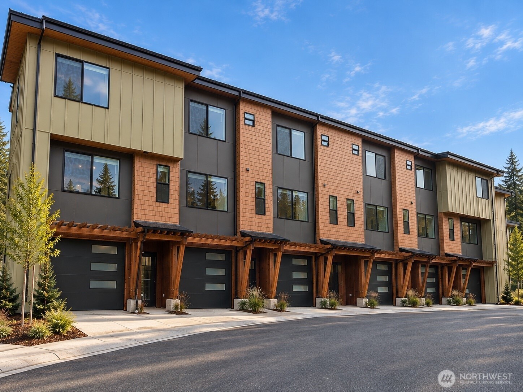
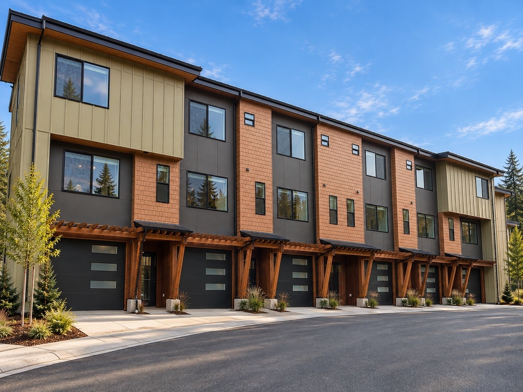
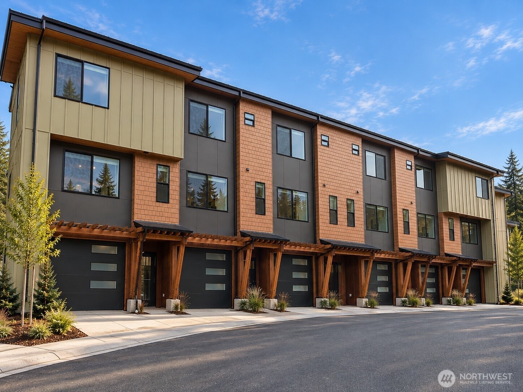
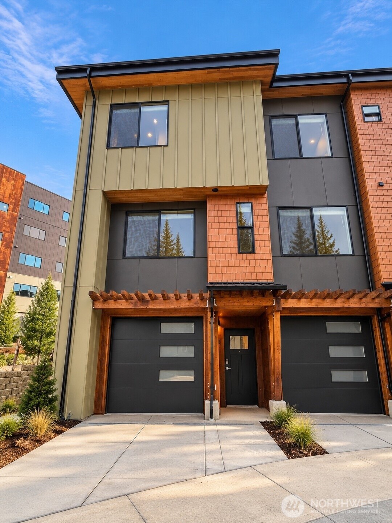
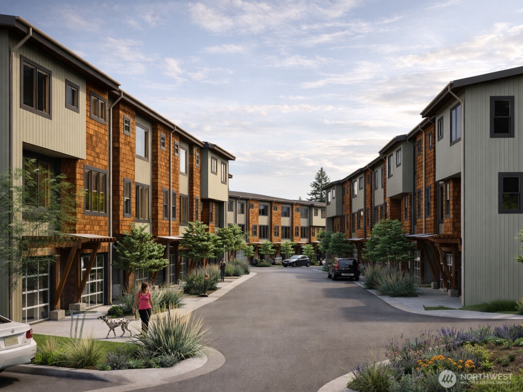
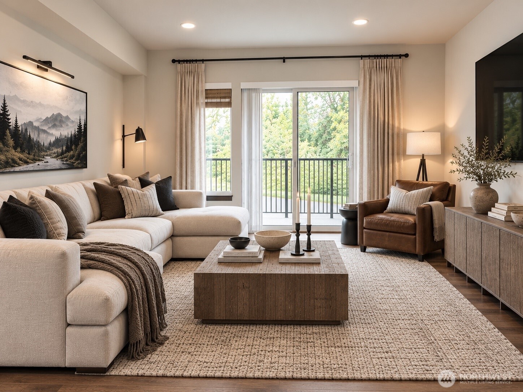
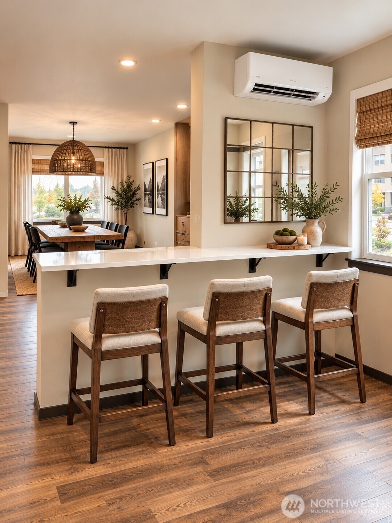
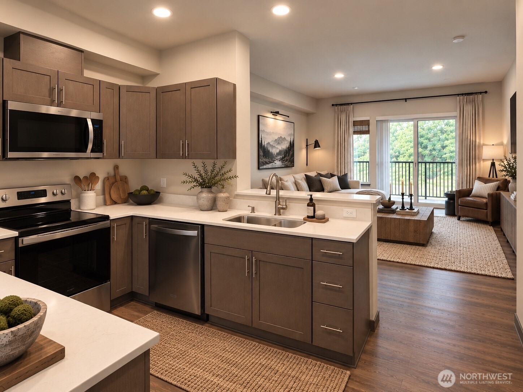
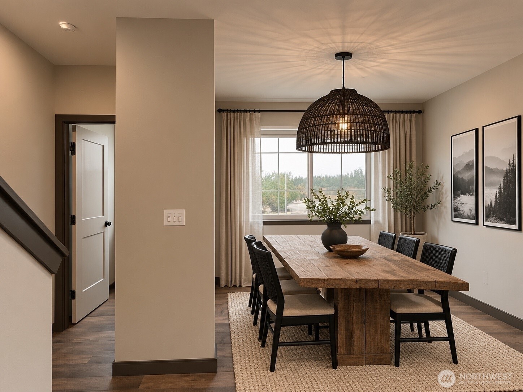
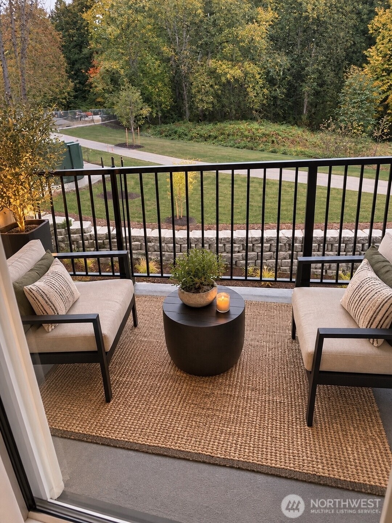
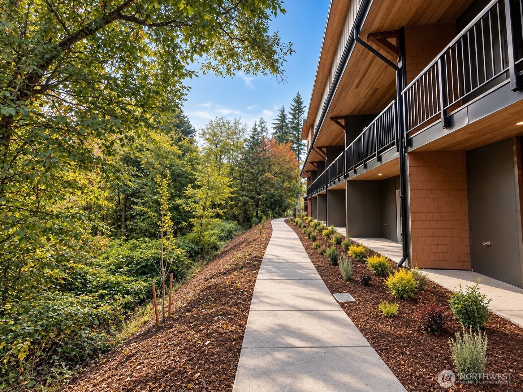
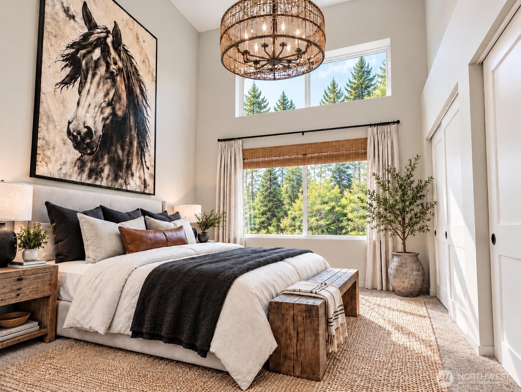
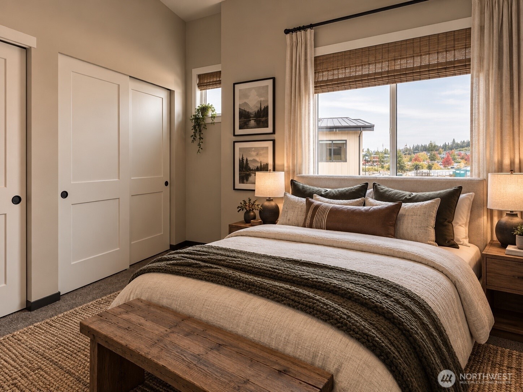
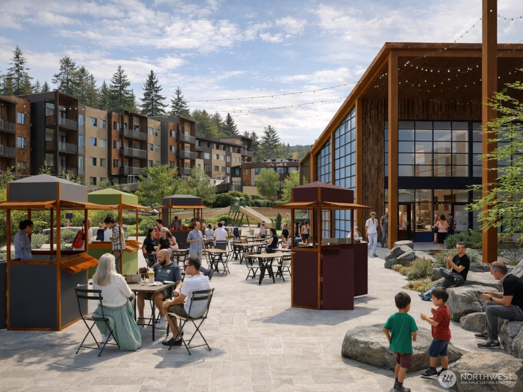
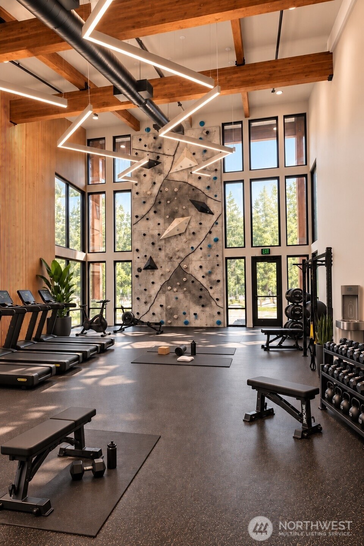
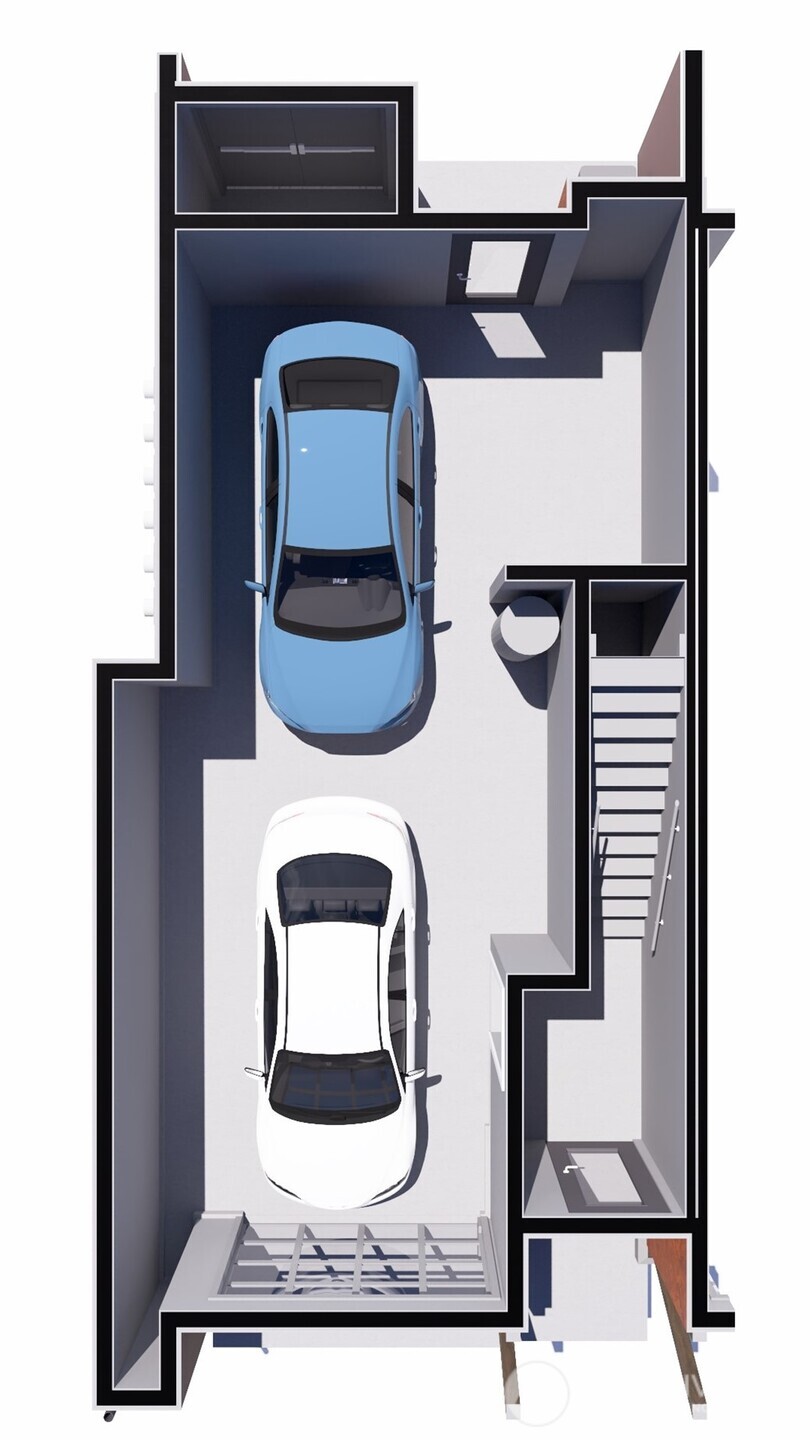
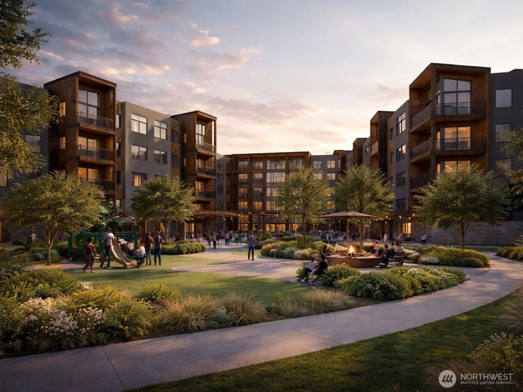
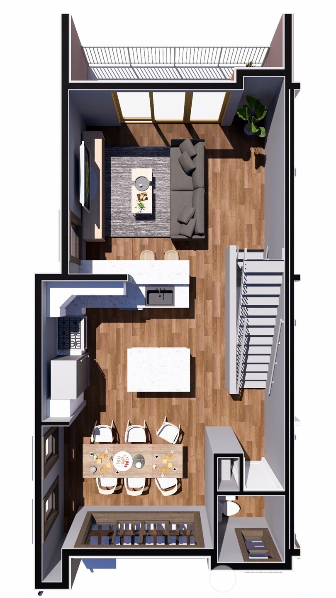
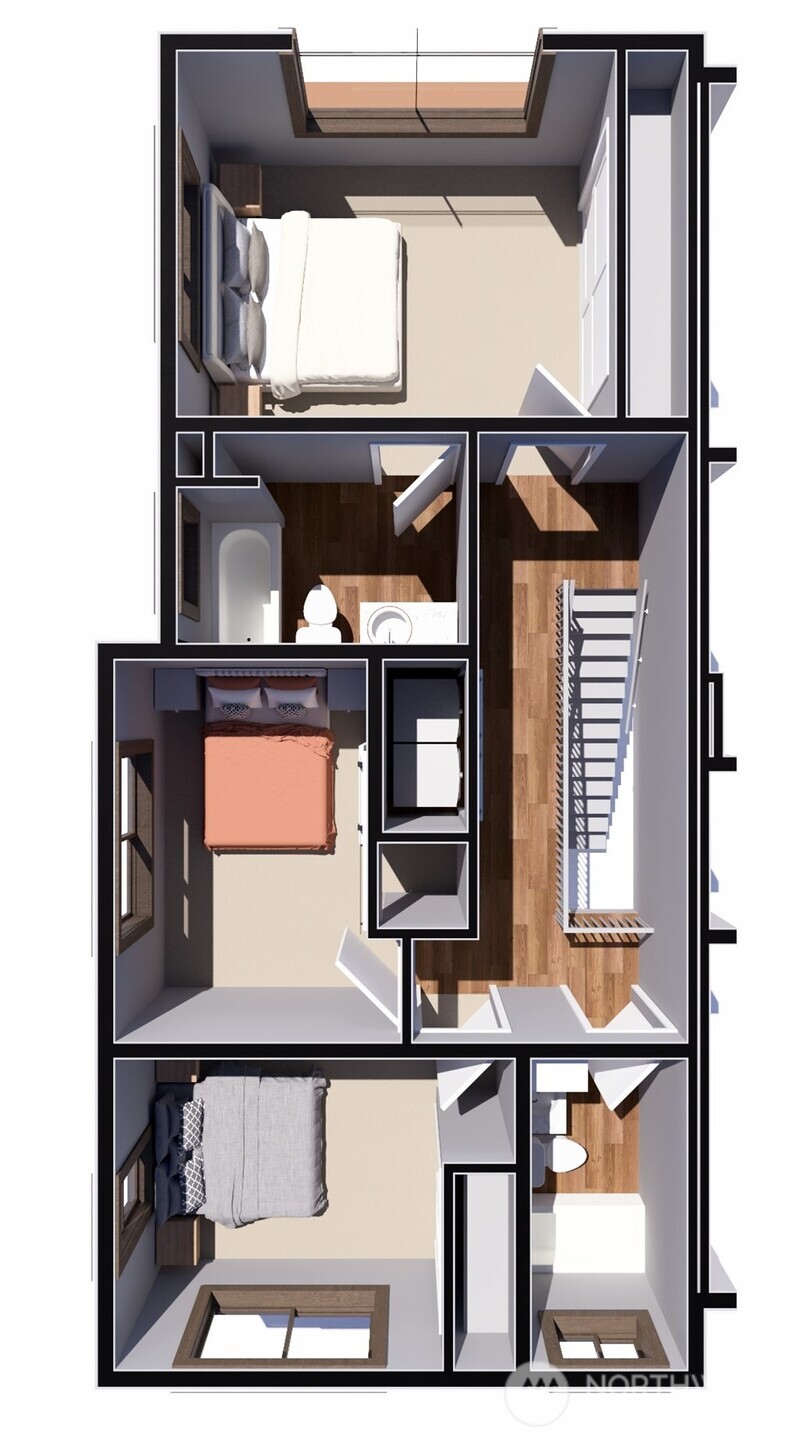
Discover Church Creek Townhomes at Cedarside Commons, an inviting collection of mountain-inspired homes that bring rustic character and contemporary comfort to the heart of Stanwood. This END UNIT Timberline 3-bedroom plan offers modern architecture that feels refreshingly different, with soaring vaulted ceilings, fully appointed kitchen, wood laminate flooring, and sleek slab quartz countertops bring warmth and modern style to everyday living. Every home features a two-car garage, a full appliance package, and turnkey convenience, with on-site EV charging available. An exceptional clubhouse experience adds another dimension to everyday living, with membership access to a state-of-the-art kitchen, fitness center, climbing wall, game room, yoga space, sauna, library, outdoor fire pits, basketball court, outdoor theater, and miles of open walking trails. Enjoy a quiet morning, an active afternoon, or an evening gathered around the fire. With Church Creek Park next door, Stanwood's K-12 school nearby, and local shops, dining, and convenient I-5 access close at hand, you can enjoy the rhythm of the community while staying connected to the greater region. From kayaking the waters around Camano Island to hiking scenic trails, discovering the Stillaguamish Valley, and exploring the mountain recreation of Mount Baker, adventure is always within reach. A rare blend of natural beauty, thoughtful design, and resort-inspired amenities. Ask about financing programs with preferred lender.
Details
| MLS # | 2593261 |
|---|---|
| Listing Type | For Sale |
| Style | House |
| Building Name | Church Creek Townhomes |
| HOA Dues | $128 |
| Sub-Type | Resale |
| Status | Active |
| Year | 2026 |
| Days On Site | 26 |
| Listing Provided By | FIRST AND MAIN | Cami Mahon |
Features
| Bed(s) | 3 |
|---|---|
| Bath(s) | 3 Total |
| SQ Feet | 1,417 |
| Garage | 2 |
Taxes
| Property | 5000 |
|---|
Area Information
| State | WA |
|---|---|
| County | Snohomish |
| City | Stanwood |
| Zip Code | 98292 |
| Area | 770 Northwest Snohomish |
| Community Name | Stanwood |
| School District | Stanwood High |
| Elementary School | Cedarhome Elem |
| High School | Stanwood High |
| Listing VS Median (in Stanwood) | |
Price: $609,950 low | high Med: $649,990 sqft: 1,417 low | high Med: 1,200 $ / sqft: $430 low | high Med: $542 On site: 26 low | high Med: 40 | |
Market Activity 98292
Request a showing
Request a showing
 The three trees icon appears on listings courtesy of NWMLS.
The Northwest Multiple Listing Service (NWMLS) provides Internet Data Exchange (IDX) information exclusively for personal, non-commercial use. This data is intended solely to help consumers identify prospective properties they may be interested in purchasing. While the information is deemed reliable, it is not guaranteed. Users are advised to independently verify the accuracy of all information.
Based on information submitted to the MLS GRID as of November 4, 2026 at 6:10:30 AM PST. All data is obtained from various sources and may not have been verified by broker or MLS GRID. Supplied Open House Information is subject to change without notice. All information should be independently reviewed and verified for accuracy. Properties may or may not be listed by the office/agent presenting the information.
 Listings courtesy of NWMLS as distributed by MLS GRID. DMCA Notice - The Digital Millennium Copyright Act of 1998, 17 U.S.C. § 512 (the “DMCA”) provides recourse for copyright owners who believe that material appearing on the Internet infringes their rights under U.S. copyright law. If you believe in good faith that any content or material made available in connection with our website or services infringes your copyright, you (or your agent) may send us a notice requesting that the content or material be removed, or access to it blocked. Notices must be sent in writing by email to: suppport@realistiq.com “The DMCA requires that your notice of alleged copyright infringement include the following information: (1) description of the copyrighted work that is the subject of claimed infringement; (2) description of the alleged infringing content and information sufficient to permit us to locate the content; (3) contact information for you, including your address, telephone number and email address; (4) a statement by you that you have a good faith belief that the content in the manner complained of is not authorized by the copyright owner, or its agent, or by the operation of any law; (5) a statement by you, signed under penalty of perjury, that the information in the notification is accurate and that you have the authority to enforce the copyrights that are claimed to be infringed; and (6) a physical or electronic signature of the copyright owner or a person authorized to act on the copyright owner’s behalf. Failure to include all of the above information may result in the delay of the processing of your complaint.
Contact
Learn More About This Property

| Open House |
|---|
| In-Person 11/07 11:00 AM - 3:00 PM |
| State | WA |
|---|---|
| County | Snohomish |
| City | Stanwood |
| Zip Code | 98292 |
| Area | 770 Northwest Snohomish |
| Community Name | Stanwood |
| School District | Stanwood High |
| Elementary School | Cedarhome Elem |
| High School | Stanwood High |
| Listing VS Median (in Stanwood) | |
Price: $609,950 low | high Med: $649,990 sqft: 1,417 low | high Med: 1,200 $ / sqft: $430 low | high Med: $542 On site: 26 low | high Med: 40 | |