 In-Person: 09/18 12:00 PM - 2:00 PM
In-Person: 09/20 12:00 PM - 2:00 PM
4500 SW Hemlock Way,Seattle, WA 98136
Seattle, WA 98136

Description
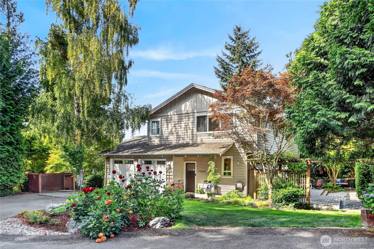
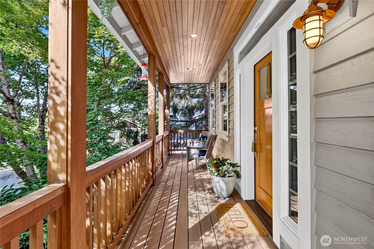
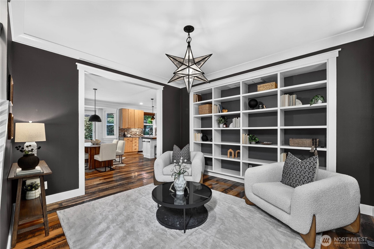
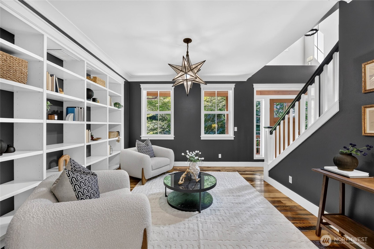
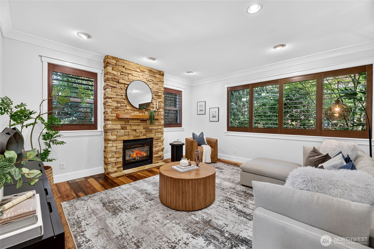
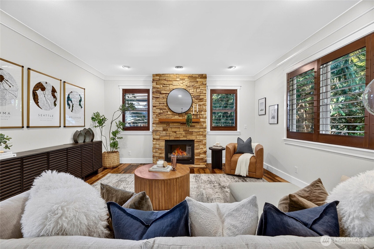
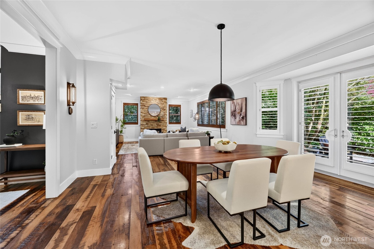
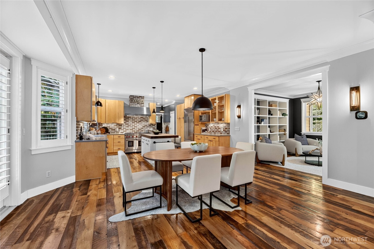
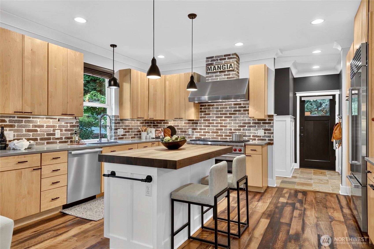
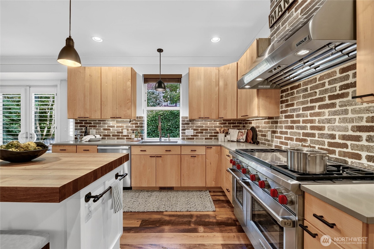
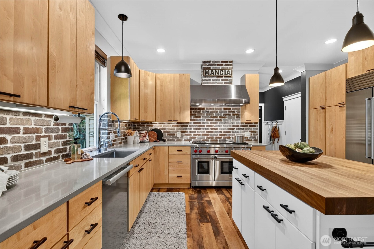
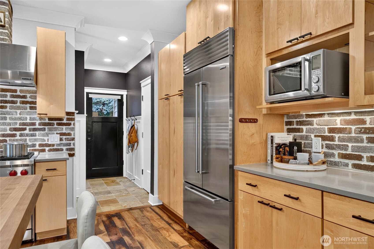
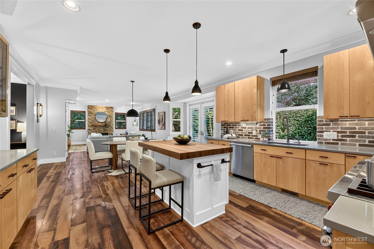
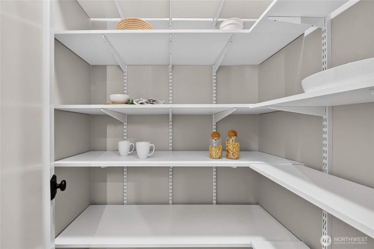
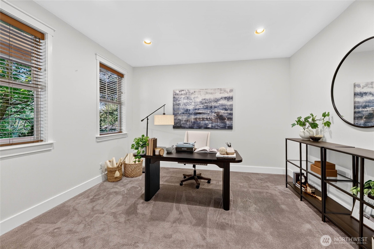
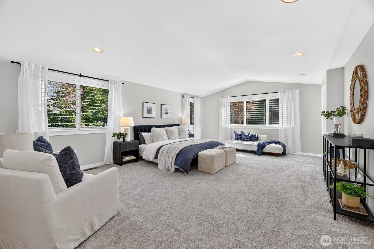
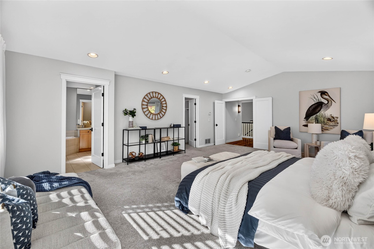
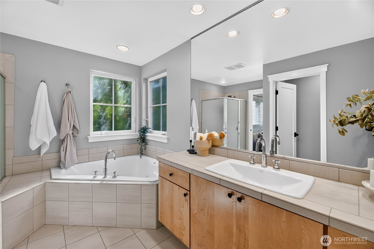
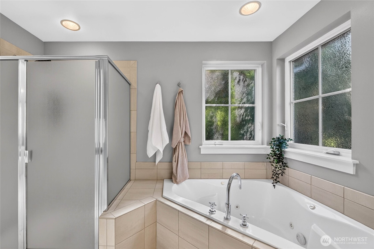
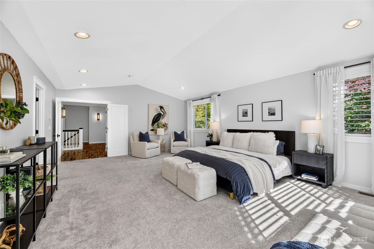
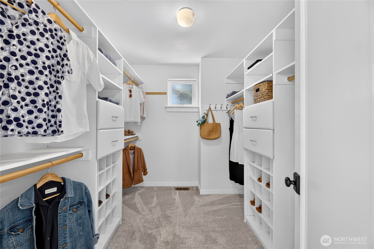
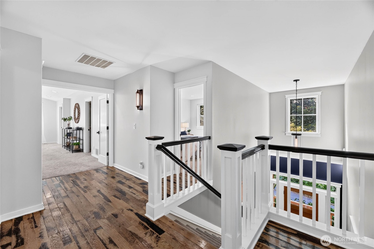
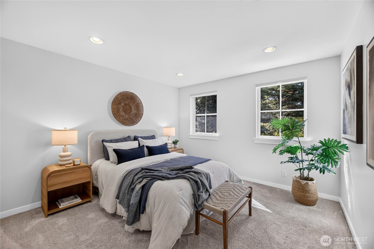
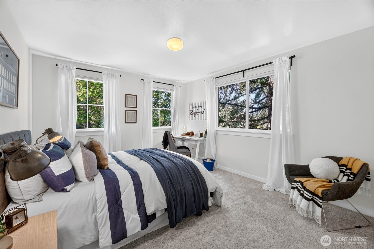
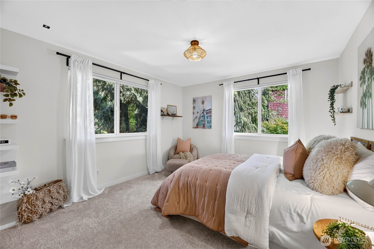
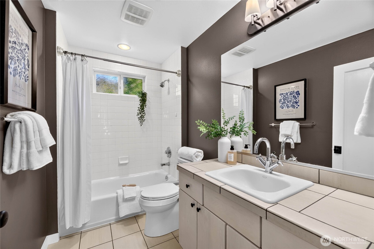
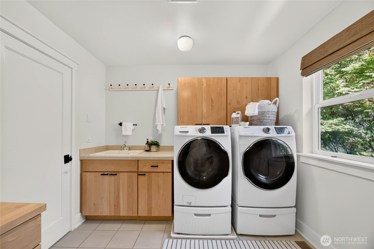
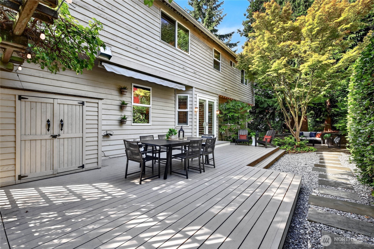
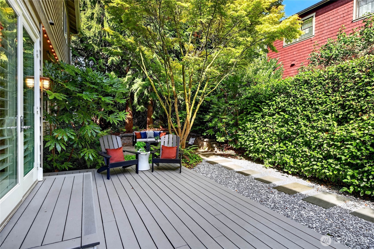
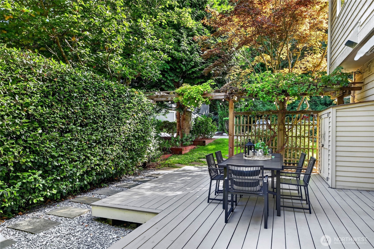
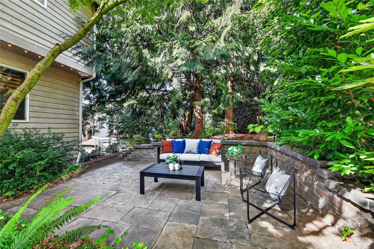
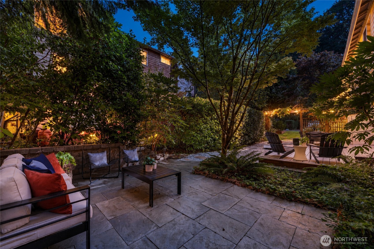
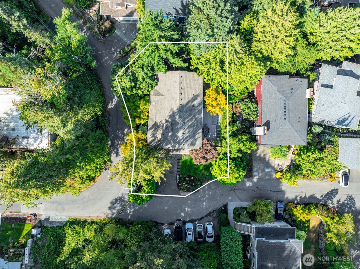
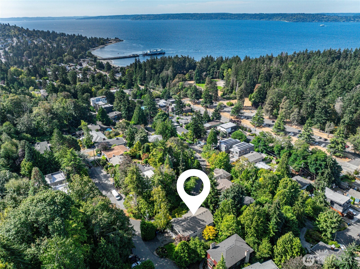
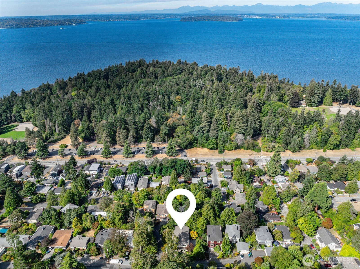
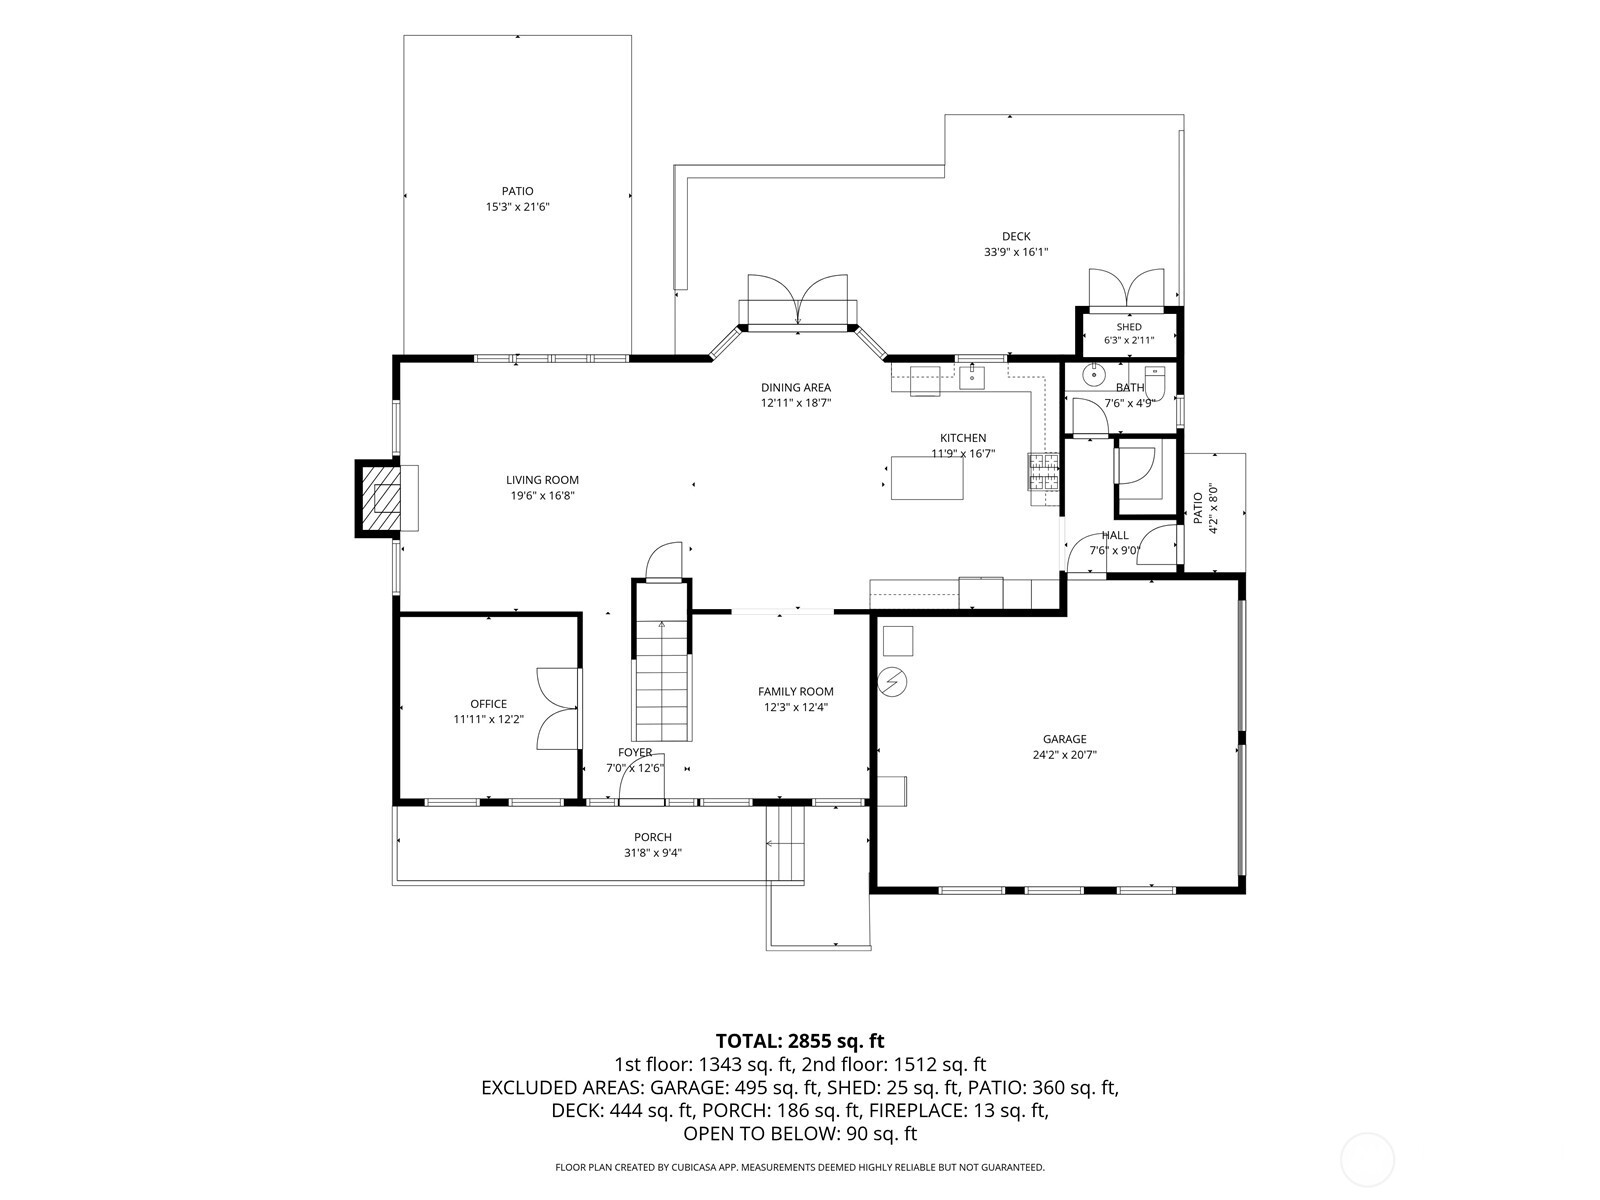
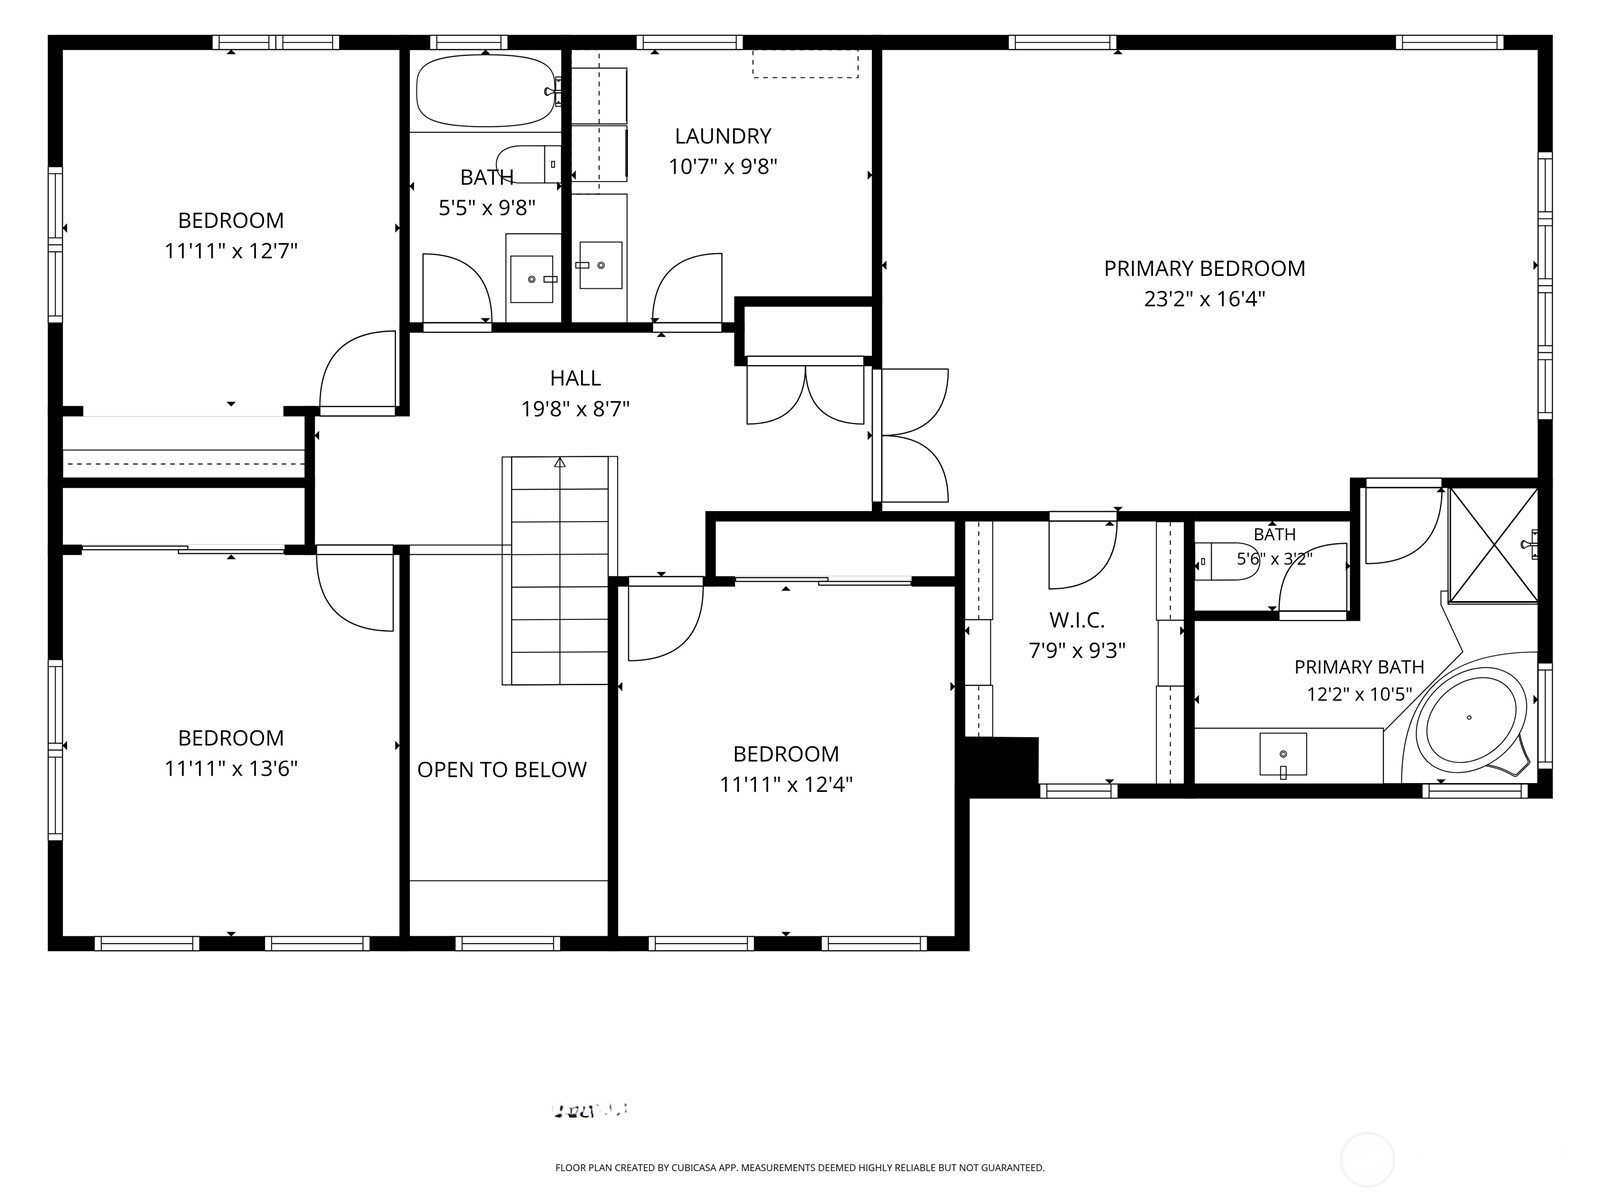
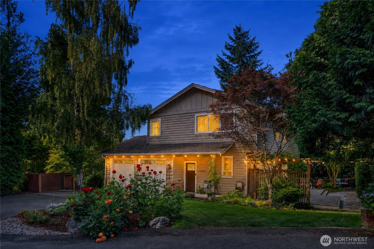
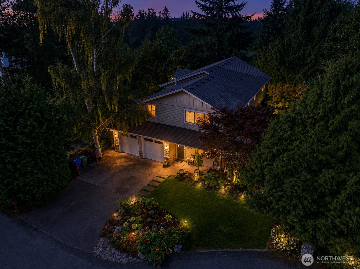
This refined 2005 Craftsman in West Seattle's coveted Fauntleroy neighborhood blends timeless architecture with elevated finishes and exceptional everyday livability, just two blocks from the trails, beach, and waterfront beauty of Lincoln Park. Positioned on a 5,862-sqft corner lot on a dead-end side street, the 2,930 sqft residence offers 4 bedrooms, a dedicated office, 2.5 baths, and an attached two-car garage with storage/shop space. Hardwood floors and a gas fireplace create a warm, polished setting in the open main-level living spaces, where the kitchen, dining area, and living room flow together for easy entertaining and everyday connection. The chef's kitchen is anchored by a 48-inch Wolf range, Sub-Zero refrigerator, stainless-steel appliances, a solid walnut butcher-block island, walk-in pantry, and seamless connection to the dining area and outdoor living spaces. Host summer dinners beneath the remote-controlled Sunsetter awning on the expansive deck, then gather around on the custom paver patio for a camp fire. Upstairs, the spacious primary retreat features vaulted ceilings, room for a sitting area, a walk-in closet, and a five-piece bath with soaking tub; 3 additional bedrooms and the laundry room complete the level. A newer gas furnace is AC-ready, with the condenser already installed, while irrigation supports the landscaped grounds. Enjoy a great Fauntleroy location with convenient access to Lincoln Park, Brace Point restaurants, and the Morgan Junction.
Details
| MLS # | 2579762 |
|---|---|
| Listing Type | For Sale |
| Style | House |
| Sub-Type | Resale |
| Status | Active |
| Year | 2005 |
| Days On Site | 8 |
| Listing Provided By | John L Scott RE West Seattle | Jonn McYnturff |
Features
| Bed(s) | 4 |
|---|---|
| Bath(s) | 3 Total |
| SQ Feet | 2,930 |
| Garage | 2 |
| Story(s) | 2 |
| Acreage | 0.13 |
Taxes
| Property | 13151 |
|---|
Area Information
| State | WA |
|---|---|
| County | King |
| City | Seattle |
| Zip Code | 98136 |
| Area | 140 West Seattle |
| Community Name | Lincoln Park |
| School District | West Seattle High |
| Elementary School | Gatewood |
| High School | West Seattle High |
| Listing VS Median (in Lincoln Park) | |
Price: $1,550,000 low | high Med: $1,772,500 sqft: 2,930 low | high Med: 3,056 $ / sqft: $529 low | high Med: $578 On site: 8 low | high Med: 19.5 | |
Market Activity 98136
Request a showing
Request a showing
 The three trees icon appears on listings courtesy of NWMLS.
The Northwest Multiple Listing Service (NWMLS) provides Internet Data Exchange (IDX) information exclusively for personal, non-commercial use. This data is intended solely to help consumers identify prospective properties they may be interested in purchasing. While the information is deemed reliable, it is not guaranteed. Users are advised to independently verify the accuracy of all information.
Based on information submitted to the MLS GRID as of September 18, 2026 at 11:26:25 AM PDT. All data is obtained from various sources and may not have been verified by broker or MLS GRID. Supplied Open House Information is subject to change without notice. All information should be independently reviewed and verified for accuracy. Properties may or may not be listed by the office/agent presenting the information.
 Listings courtesy of NWMLS as distributed by MLS GRID. DMCA Notice - The Digital Millennium Copyright Act of 1998, 17 U.S.C. § 512 (the “DMCA”) provides recourse for copyright owners who believe that material appearing on the Internet infringes their rights under U.S. copyright law. If you believe in good faith that any content or material made available in connection with our website or services infringes your copyright, you (or your agent) may send us a notice requesting that the content or material be removed, or access to it blocked. Notices must be sent in writing by email to: suppport@realistiq.com “The DMCA requires that your notice of alleged copyright infringement include the following information: (1) description of the copyrighted work that is the subject of claimed infringement; (2) description of the alleged infringing content and information sufficient to permit us to locate the content; (3) contact information for you, including your address, telephone number and email address; (4) a statement by you that you have a good faith belief that the content in the manner complained of is not authorized by the copyright owner, or its agent, or by the operation of any law; (5) a statement by you, signed under penalty of perjury, that the information in the notification is accurate and that you have the authority to enforce the copyrights that are claimed to be infringed; and (6) a physical or electronic signature of the copyright owner or a person authorized to act on the copyright owner’s behalf. Failure to include all of the above information may result in the delay of the processing of your complaint.
Contact
Learn More About This Property

| Open House |
|---|
| In-Person 09/18 12:00 PM - 2:00 PM |
| In-Person 09/20 12:00 PM - 2:00 PM |
| State | WA |
|---|---|
| County | King |
| City | Seattle |
| Zip Code | 98136 |
| Area | 140 West Seattle |
| Community Name | Lincoln Park |
| School District | West Seattle High |
| Elementary School | Gatewood |
| High School | West Seattle High |
| Listing VS Median (in Lincoln Park) | |
Price: $1,550,000 low | high Med: $1,772,500 sqft: 2,930 low | high Med: 3,056 $ / sqft: $529 low | high Med: $578 On site: 8 low | high Med: 19.5 | |
 | $1,995,0008022 Fauntleroy WaySeattle, WA 98136 |