
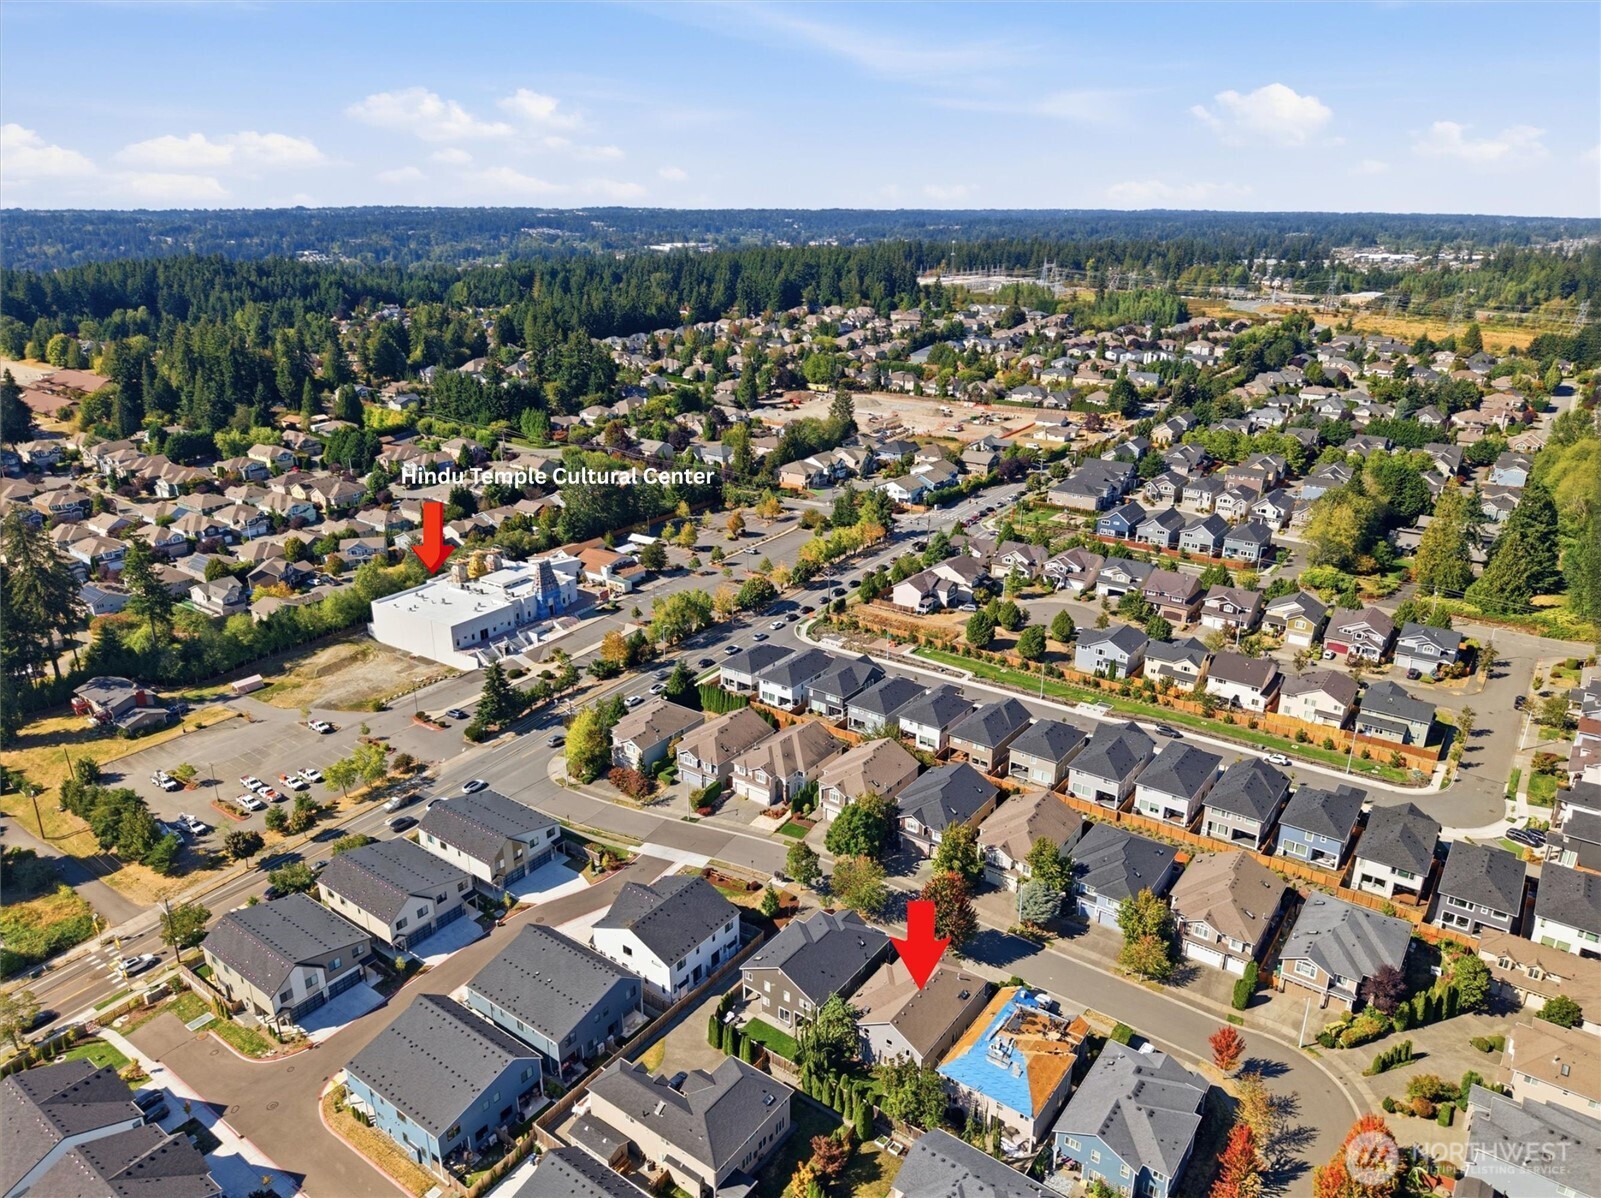
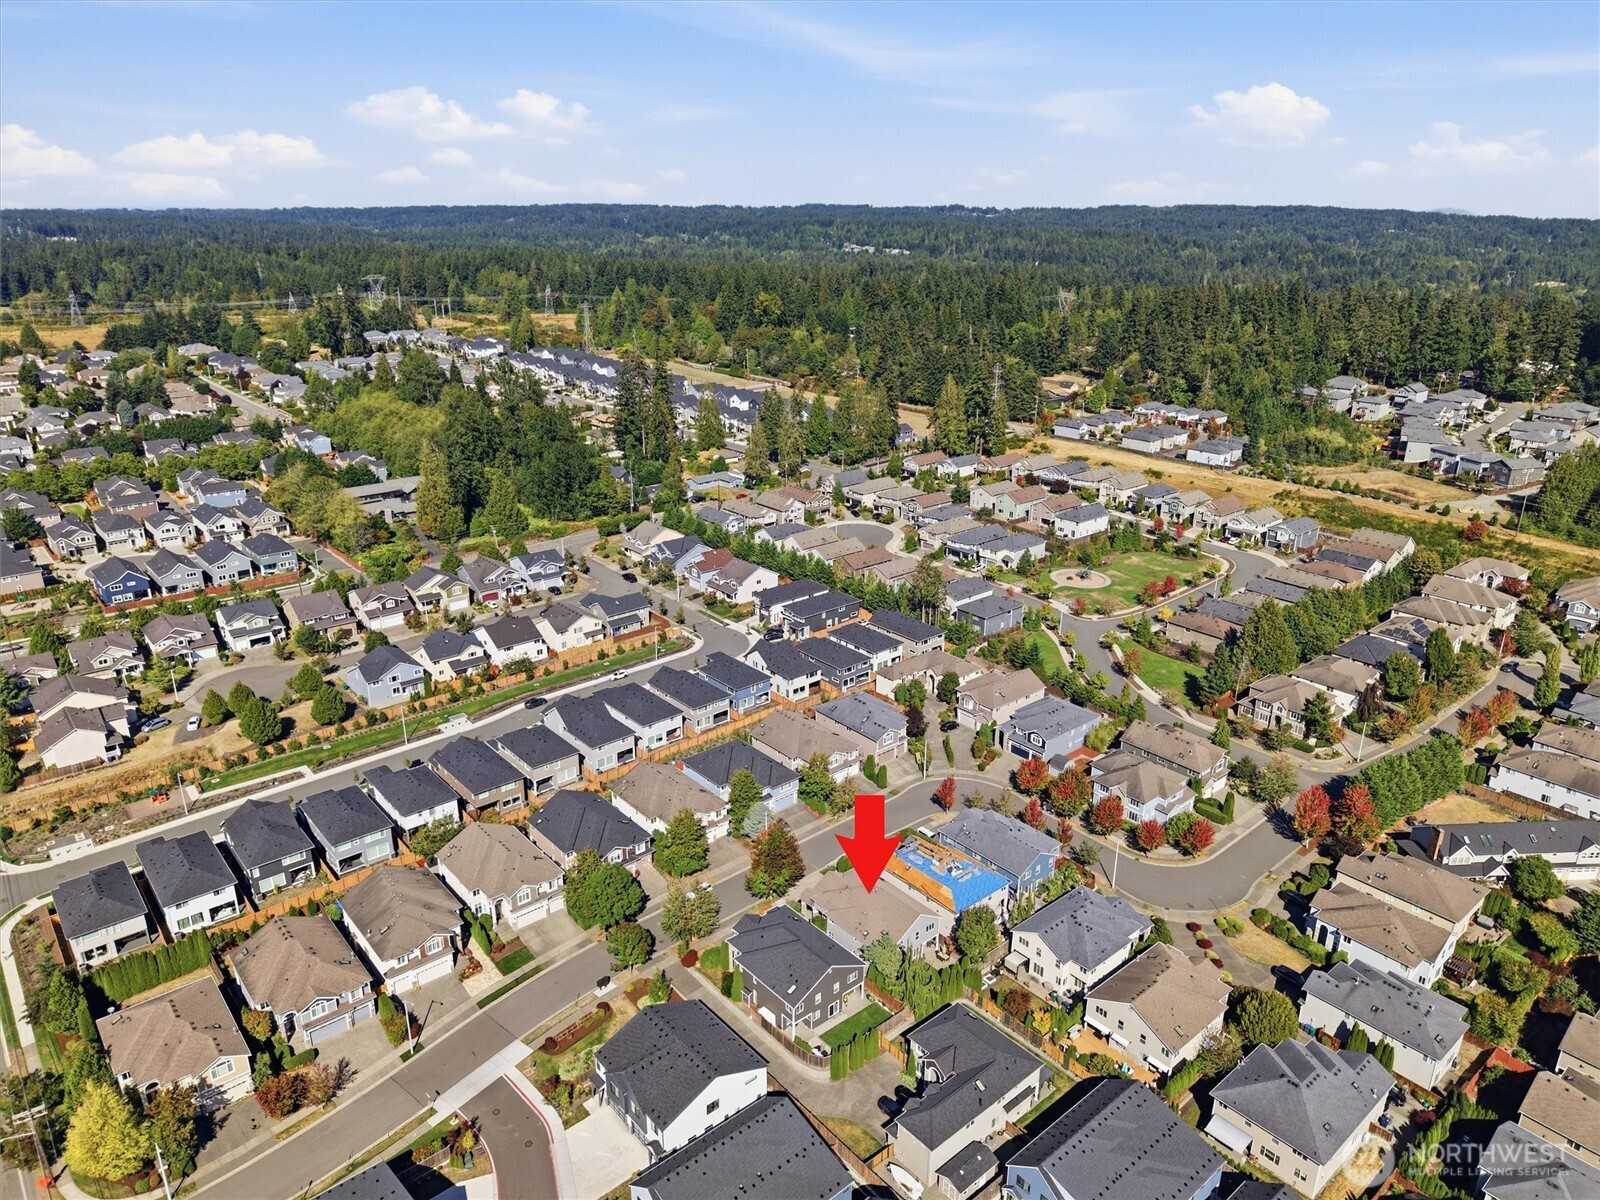

Description
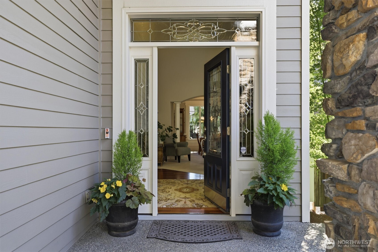
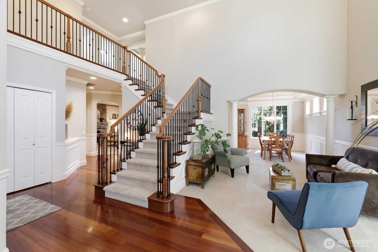
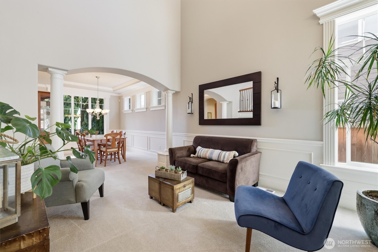
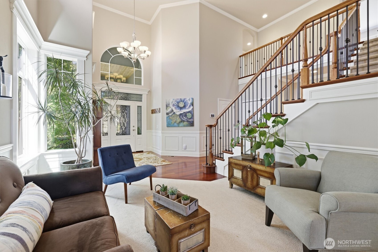
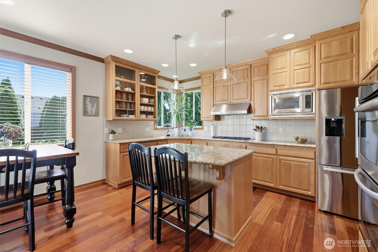
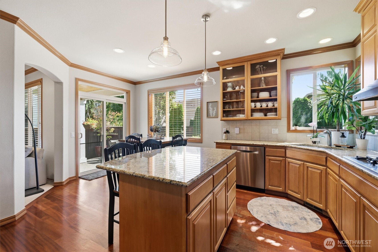
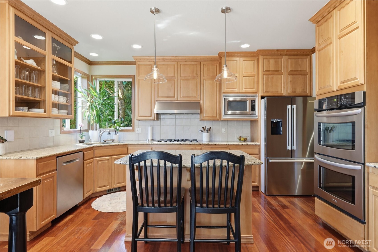
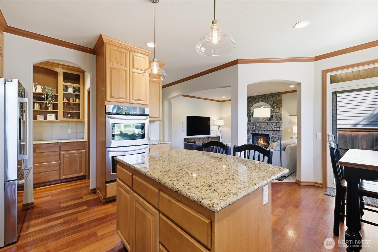
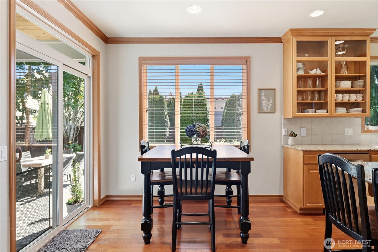
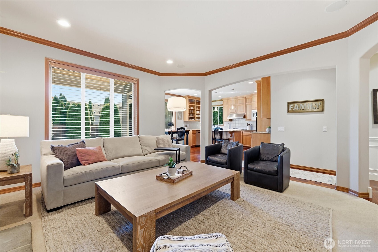
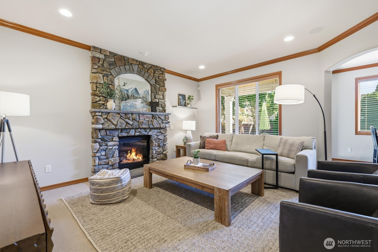
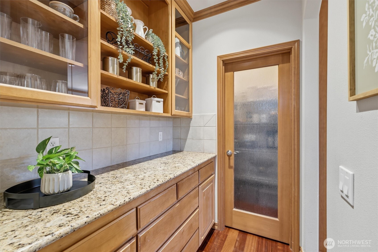
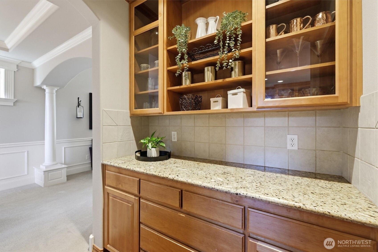
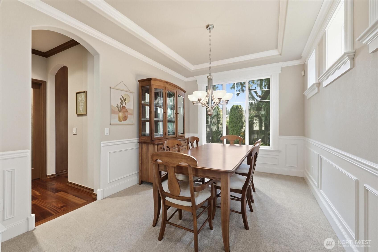
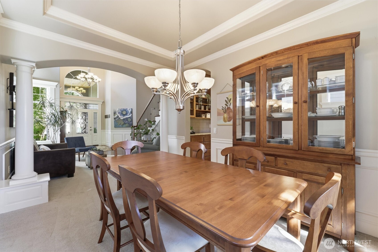
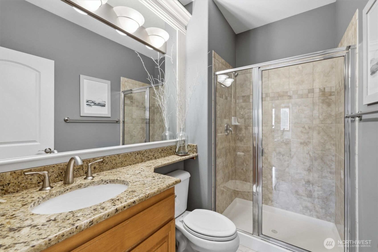
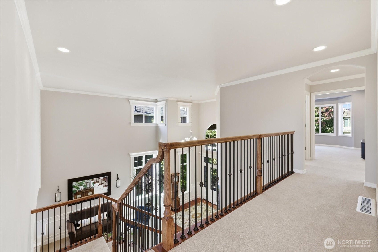
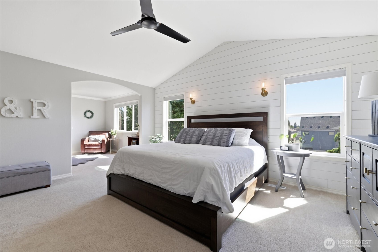
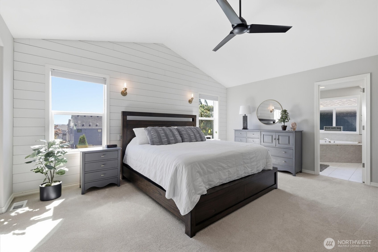
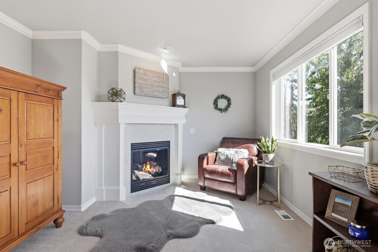
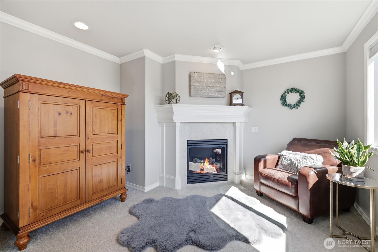
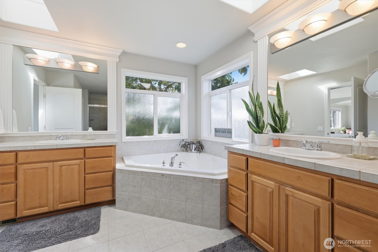
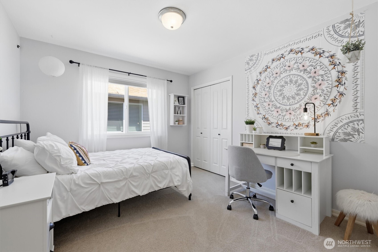
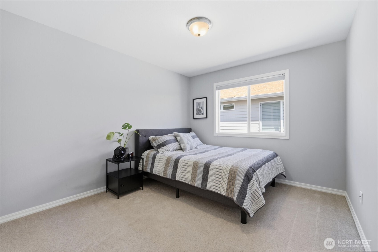
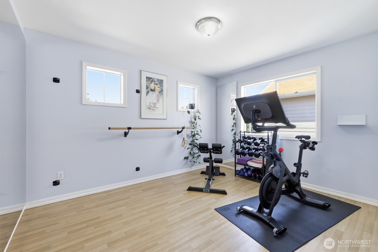
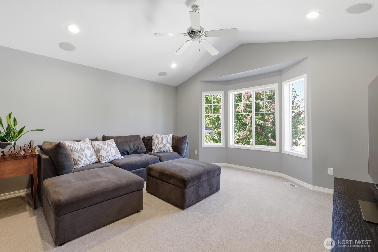
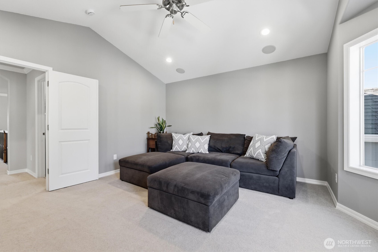
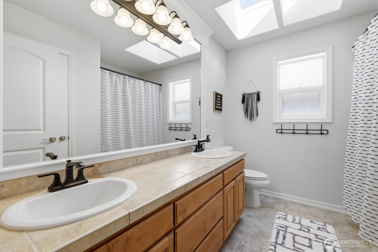
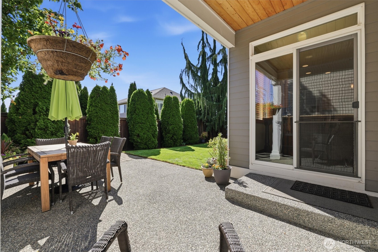
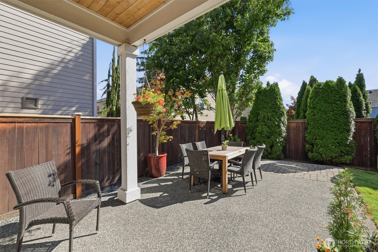
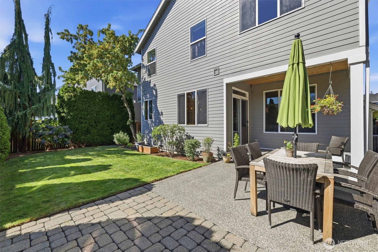
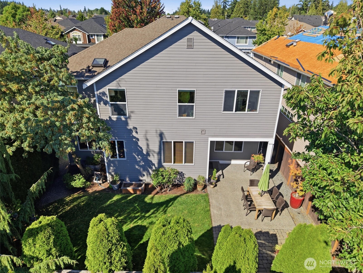
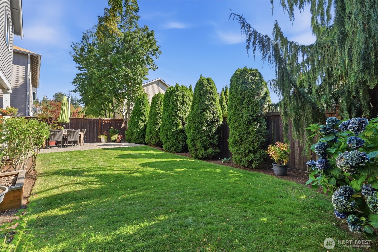
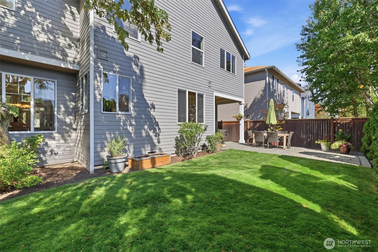
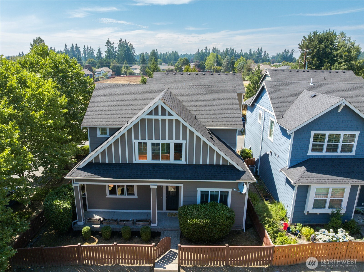
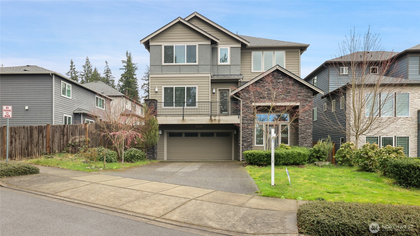
This fabulous north-facing Almark resale is a flawless combination of the ideal floorplan and the perfect Canyon Park location. Quality construction surrounds you at every turn. Gleaming Brazilian Cherry hardwood floors, ornate wood-wrapped windows, they simply don't build homes to this standard anymore. 2-story ceilings and wonderful natural light will be your first impression as you walk through the door. The open-concept floorplan is centered around the entertainer's kitchen which blends perfectly with the oversized family room. Special touches like the butler's pantry provide the perfect pathway to the more formal spaces of the home. The main floor bedroom and adjacent 3/4 bathroom provide the perfect space for extended stay guests. Upstairs step inside the primary suite that includes an oversized 5-piece primary bathroom that is finished to the same beautiful standard as the rest of the home. The fabulous bonus room and right-sized secondary bedrooms complete the floorplan that is as efficient as it is comfortable. Outside enjoy the fully-fenced back yard that does not have an adjacent neighbor which creates both wonderful light and privacy. Northshore schools and the Basis Independent School are just down the street. All of this plus a 3-car garage and central air conditioning. This single-owner home is absolutely immaculate, pre-inspection report available upon request.
Details
| MLS # | 2549150 |
|---|---|
| Listing Type | For Sale |
| Style | House |
| HOA Dues | $600 |
| Sub-Type | Resale |
| Status | Active |
| Year | 2006 |
| Days On Site | 8 |
| Listing Provided By | Coldwell Banker Bain | Blair Mus |
Features
| Bed(s) | 5 |
|---|---|
| Bath(s) | 3 Total |
| SQ Feet | 3,027 |
| Garage | 3 |
| Story(s) | 2 |
| Acreage | 0.11 |
Taxes
| Property | 12607 |
|---|
Area Information
| State | WA |
|---|---|
| County | Snohomish |
| City | Bothell |
| Zip Code | 98021 |
| Area | 610 Southeast Snohomish |
| Community Name | Bothell |
| School District | North Creek High School |
| Elementary School | Canyon Creek Elem |
| High School | North Creek High School |
| Listing VS Median (in Bothell) | |
Price: $1,565,000 low | high Med: $894,500 sqft: 3,027 low | high Med: 1,889 $ / sqft: $517 low | high Med: $476 On site: 8 low | high Med: 33.5 | |
Market Activity 98021
Request a showing
Request a showing
 The three trees icon appears on listings courtesy of NWMLS.
The Northwest Multiple Listing Service (NWMLS) provides Internet Data Exchange (IDX) information exclusively for personal, non-commercial use. This data is intended solely to help consumers identify prospective properties they may be interested in purchasing. While the information is deemed reliable, it is not guaranteed. Users are advised to independently verify the accuracy of all information.
Based on information submitted to the MLS GRID as of September 19, 2026 at 3:03:35 PM PDT. All data is obtained from various sources and may not have been verified by broker or MLS GRID. Supplied Open House Information is subject to change without notice. All information should be independently reviewed and verified for accuracy. Properties may or may not be listed by the office/agent presenting the information.
 Listings courtesy of NWMLS as distributed by MLS GRID. DMCA Notice - The Digital Millennium Copyright Act of 1998, 17 U.S.C. § 512 (the “DMCA”) provides recourse for copyright owners who believe that material appearing on the Internet infringes their rights under U.S. copyright law. If you believe in good faith that any content or material made available in connection with our website or services infringes your copyright, you (or your agent) may send us a notice requesting that the content or material be removed, or access to it blocked. Notices must be sent in writing by email to: suppport@realistiq.com “The DMCA requires that your notice of alleged copyright infringement include the following information: (1) description of the copyrighted work that is the subject of claimed infringement; (2) description of the alleged infringing content and information sufficient to permit us to locate the content; (3) contact information for you, including your address, telephone number and email address; (4) a statement by you that you have a good faith belief that the content in the manner complained of is not authorized by the copyright owner, or its agent, or by the operation of any law; (5) a statement by you, signed under penalty of perjury, that the information in the notification is accurate and that you have the authority to enforce the copyrights that are claimed to be infringed; and (6) a physical or electronic signature of the copyright owner or a person authorized to act on the copyright owner’s behalf. Failure to include all of the above information may result in the delay of the processing of your complaint.
Contact
Learn More About This Property

| State | WA |
|---|---|
| County | Snohomish |
| City | Bothell |
| Zip Code | 98021 |
| Area | 610 Southeast Snohomish |
| Community Name | Bothell |
| School District | North Creek High School |
| Elementary School | Canyon Creek Elem |
| High School | North Creek High School |
| Listing VS Median (in Bothell) | |
Price: $1,565,000 low | high Med: $894,500 sqft: 3,027 low | high Med: 1,889 $ / sqft: $517 low | high Med: $476 On site: 8 low | high Med: 33.5 | |
 | $1,599,00021321 37th AvenueBothell, WA 98021 |
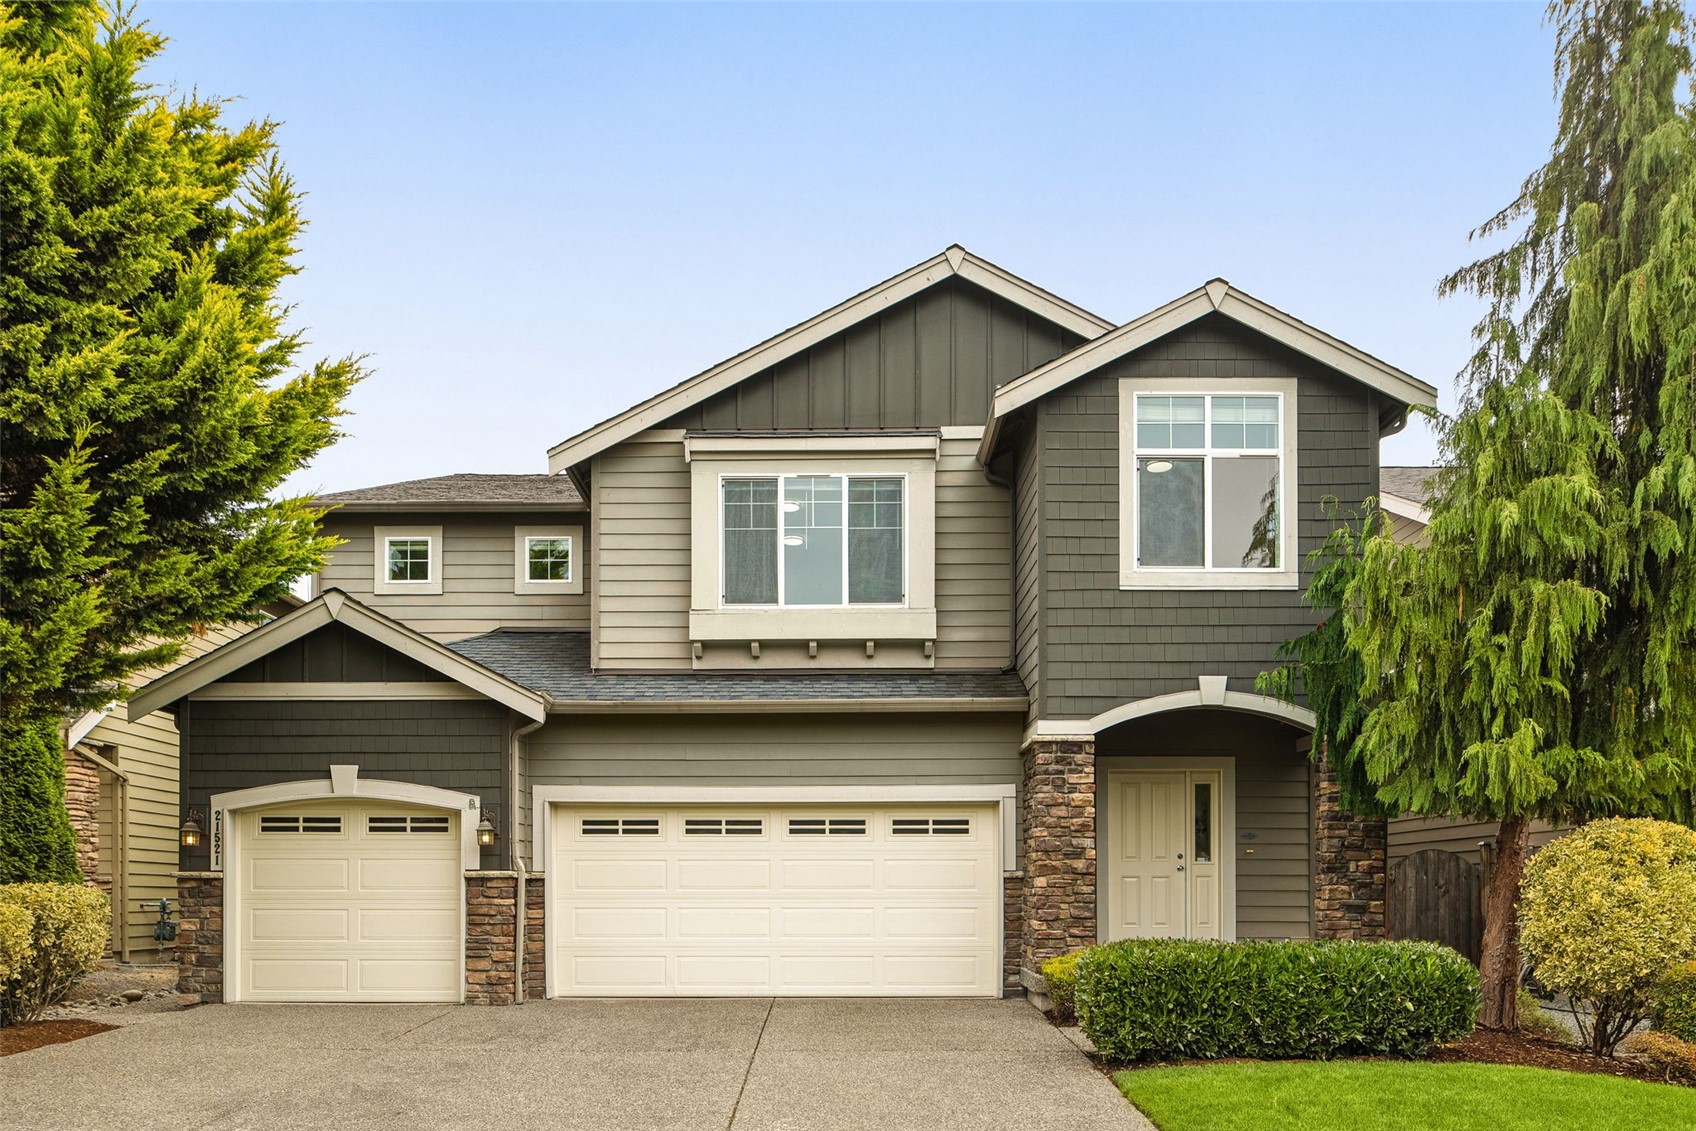 | $1,667,00021521 37th AvenueBothell, WA 98021 |
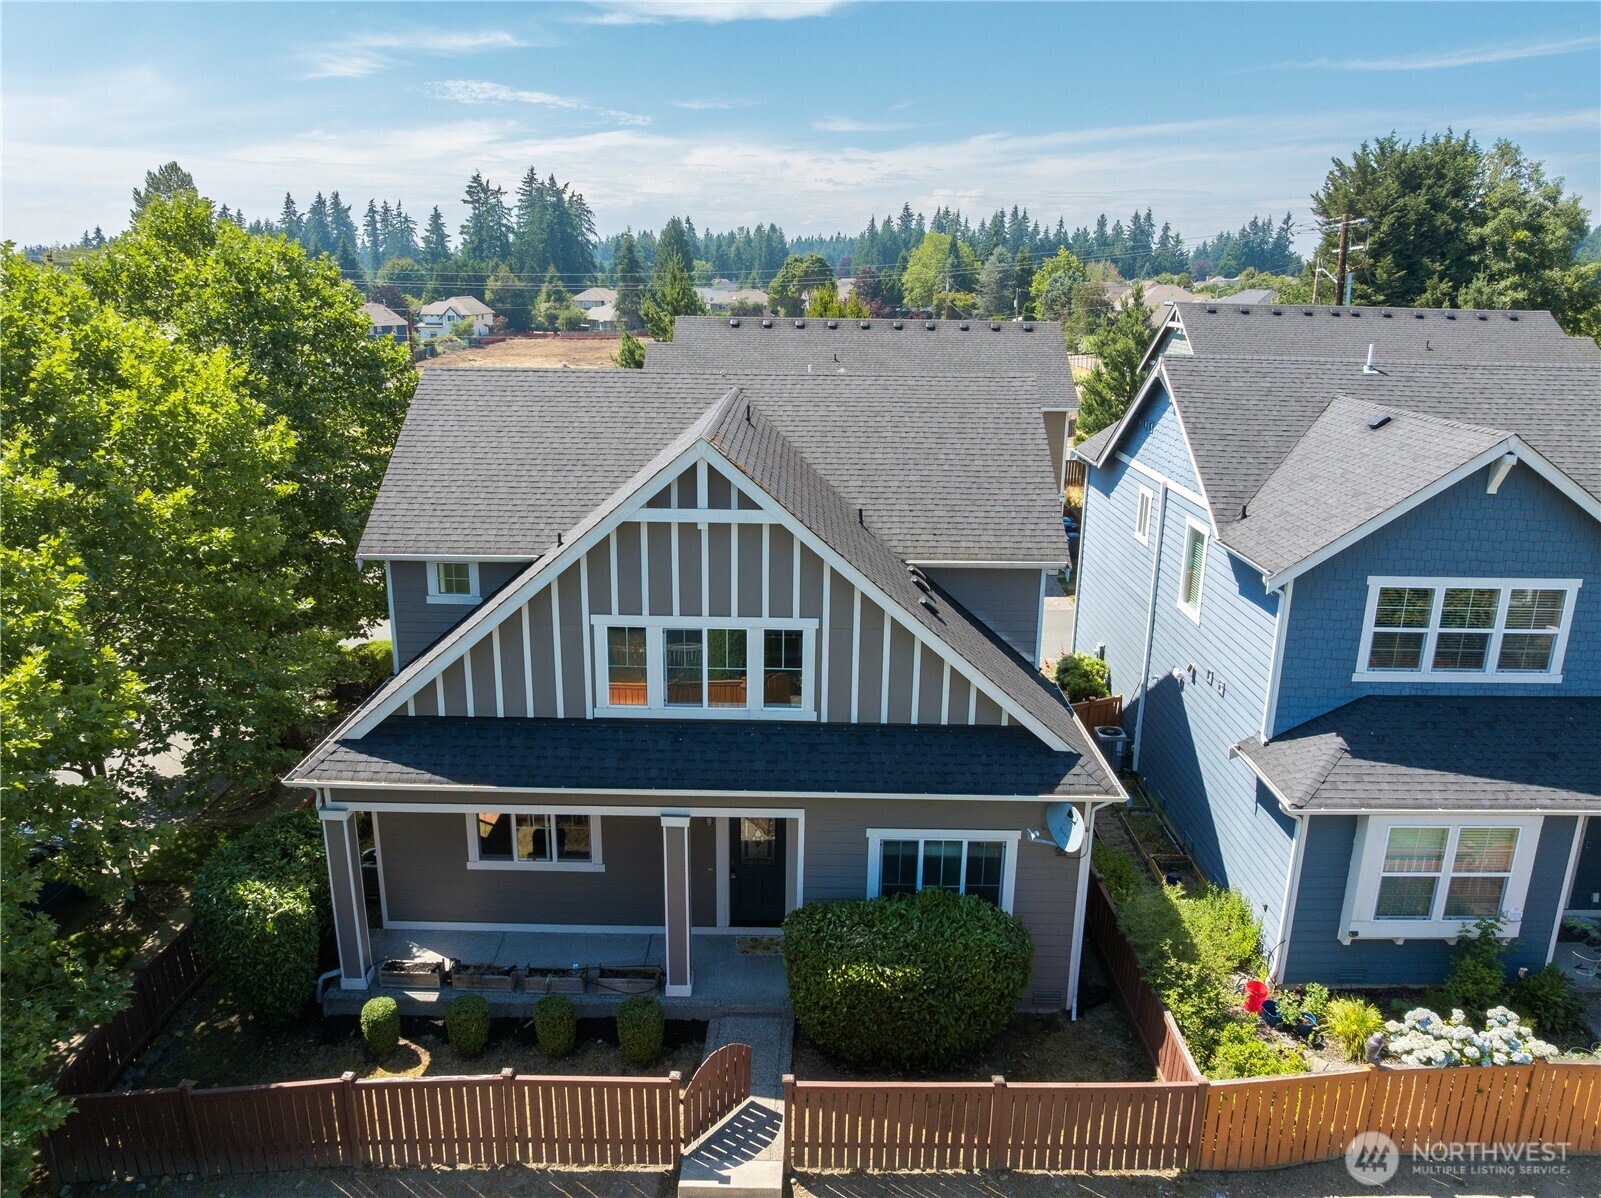 | $1,050,00021011 Se 39th DrBothell, WA 98021 |
 | $1,125,00021011 Se 39th DrBothell, WA 98021 |
 | $1,400,00021417 43rd DriveBothell, WA 98021 |