33605 SE Kent Kangley Road,Ravensdale, WA 98051
Ravensdale, WA 98051


Description
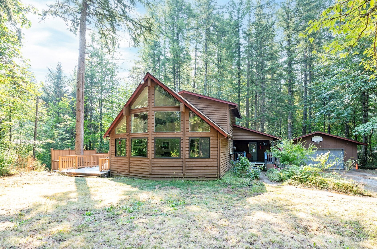
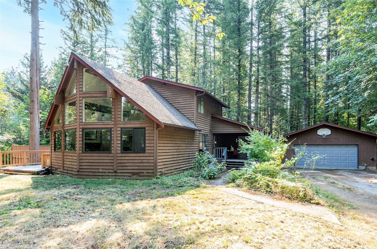
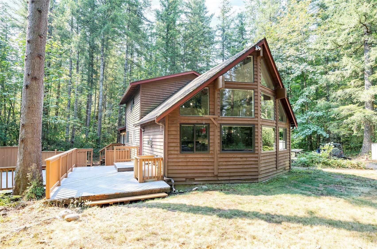
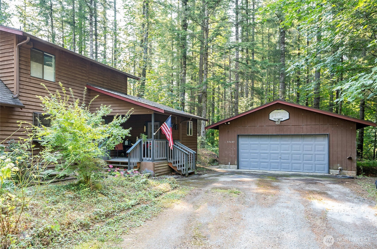
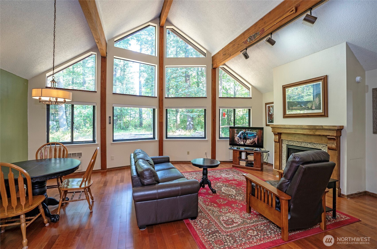
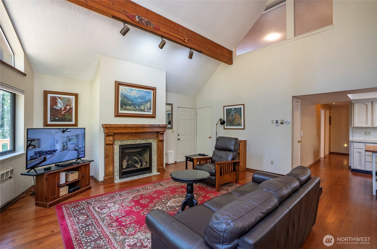
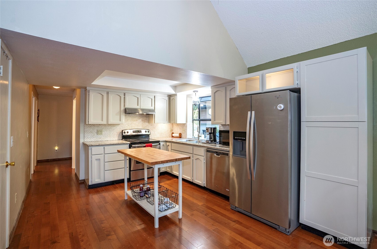
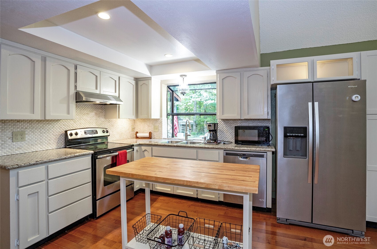
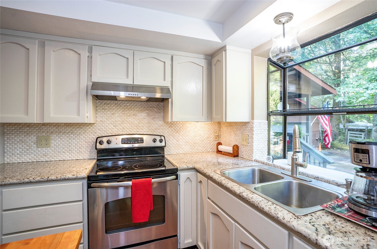
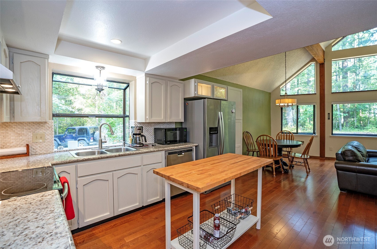
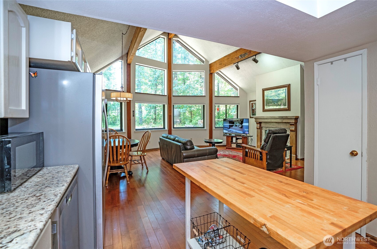
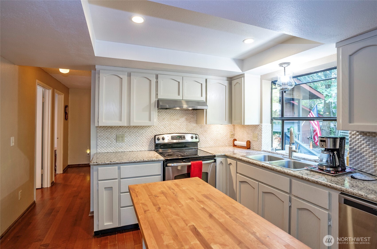
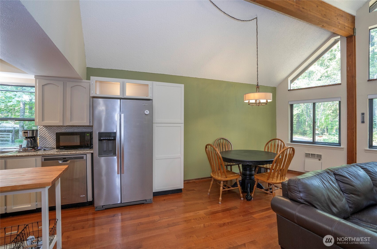
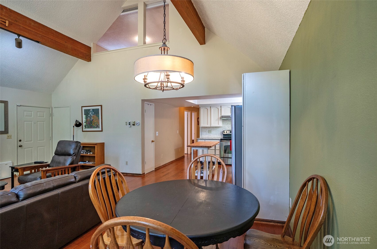
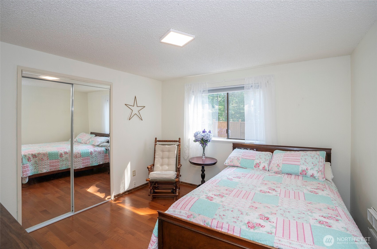
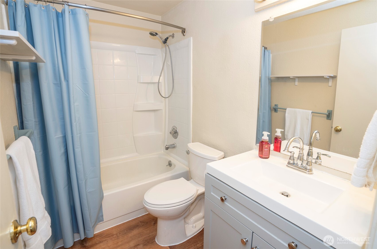
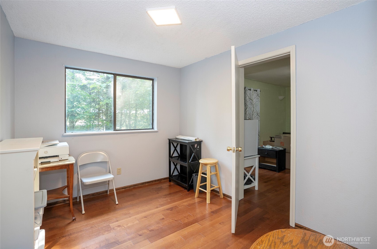
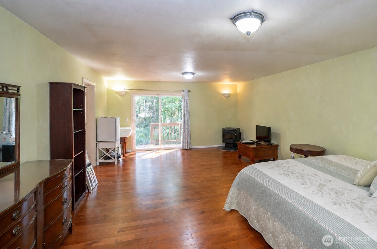
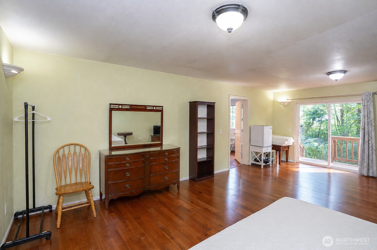
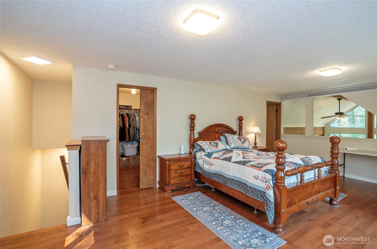
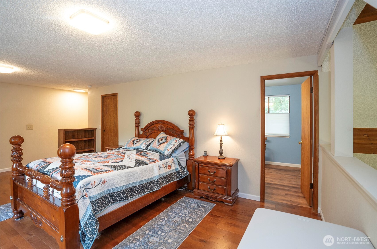
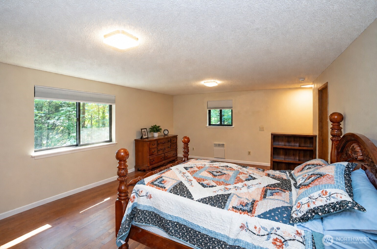
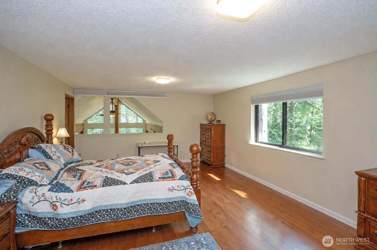
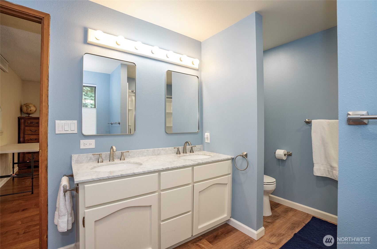
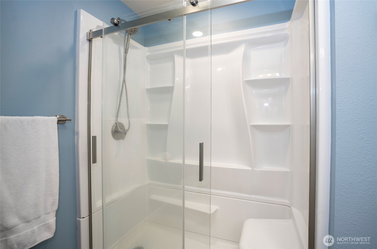
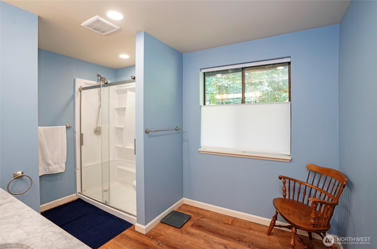
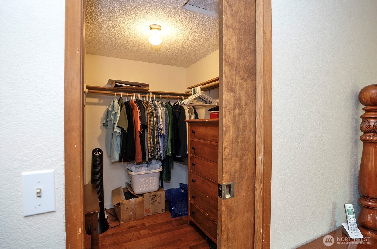
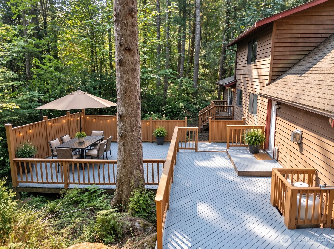
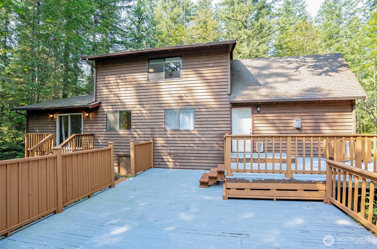
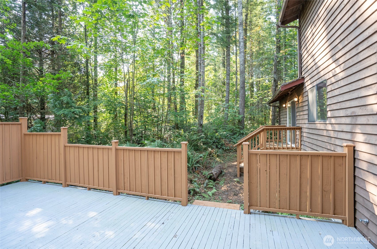
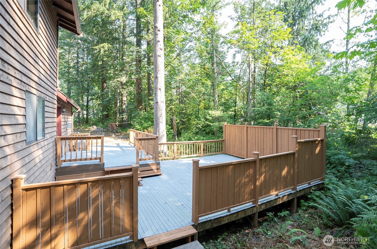
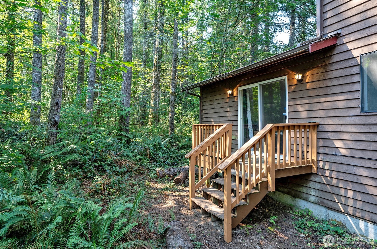
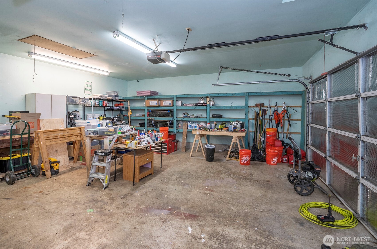
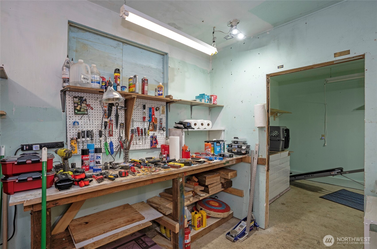
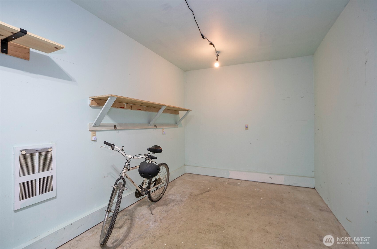
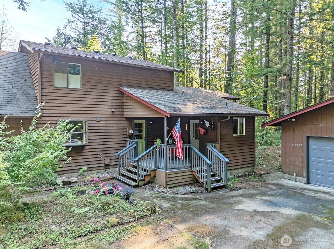
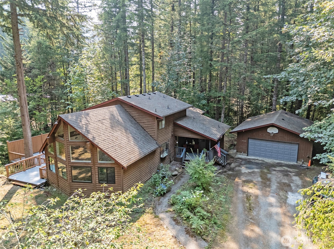
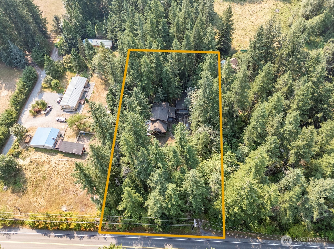
Welcome to your private Ravensdale retreat! Situated on just over an acre, this gated and fully fenced property offers the perfect blend of peaceful country living and everyday convenience. This inviting home features 3 bedrooms, 1.75 baths, and spacious living areas designed for comfort and entertaining. The open-concept living area is filled with natural light from a wall of Andersen windows and features a cozy gas fireplace. The kitchen offers granite countertops, tile backsplash, and stainless-steel appliances. The family room features a pellet stove and opens to the expansive deck, complete with 50-amp service ready for a hot tub. The upper-level primary suite provides a private retreat with an updated ensuite, dual sinks, walk-in shower, and walk-in closet. A detached garage offers generous space for parking, storage, hobbies, and projects, plus a versatile shop/craft area and covered space behind the garage. Enjoy privacy, seclusion, abundant wildlife, and room to create your own special place-all conveniently located near everyday amenities.
Details
| MLS # | 2571633 |
|---|---|
| Listing Type | For Sale |
| Style | House |
| Sub-Type | Resale |
| Status | Pending |
| Year | 1983 |
| Days On Site | 30 |
| Listing Provided By | eXp Realty | Ken Crotts |
Features
| Bed(s) | 3 |
|---|---|
| Bath(s) | 2 Total |
| SQ Feet | 2,142 |
| Garage | 2 |
| Zoning | RA5 |
| Acreage | 1.08 |
| Property View | Yes |
Taxes
| Property | 6121 |
|---|
Area Information
| State | WA |
|---|---|
| County | King |
| City | Ravensdale |
| Zip Code | 98051 |
| Area | 320 Black Diamond | Maple Valley |
| Community Name | Ravensdale |
| School District | Enumclaw Snr High |
| Elementary School | Black Diamond Elem |
| High School | Enumclaw Snr High |
| Listing VS Median (in Ravensdale) | |
Price: $675,000 low | high Med: $898,000 sqft: 2,142 low | high Med: 2,665 $ / sqft: $315 low | high Med: $340 On site: 30 low | high Med: 72 | |
Market Activity 98051
Request a showing
Request a showing
 The three trees icon appears on listings courtesy of NWMLS.
The Northwest Multiple Listing Service (NWMLS) provides Internet Data Exchange (IDX) information exclusively for personal, non-commercial use. This data is intended solely to help consumers identify prospective properties they may be interested in purchasing. While the information is deemed reliable, it is not guaranteed. Users are advised to independently verify the accuracy of all information.
Based on information submitted to the MLS GRID as of September 26, 2026 at 10:10:09 PM PDT. All data is obtained from various sources and may not have been verified by broker or MLS GRID. Supplied Open House Information is subject to change without notice. All information should be independently reviewed and verified for accuracy. Properties may or may not be listed by the office/agent presenting the information.
 Listings courtesy of NWMLS as distributed by MLS GRID. DMCA Notice - The Digital Millennium Copyright Act of 1998, 17 U.S.C. § 512 (the “DMCA”) provides recourse for copyright owners who believe that material appearing on the Internet infringes their rights under U.S. copyright law. If you believe in good faith that any content or material made available in connection with our website or services infringes your copyright, you (or your agent) may send us a notice requesting that the content or material be removed, or access to it blocked. Notices must be sent in writing by email to: suppport@realistiq.com “The DMCA requires that your notice of alleged copyright infringement include the following information: (1) description of the copyrighted work that is the subject of claimed infringement; (2) description of the alleged infringing content and information sufficient to permit us to locate the content; (3) contact information for you, including your address, telephone number and email address; (4) a statement by you that you have a good faith belief that the content in the manner complained of is not authorized by the copyright owner, or its agent, or by the operation of any law; (5) a statement by you, signed under penalty of perjury, that the information in the notification is accurate and that you have the authority to enforce the copyrights that are claimed to be infringed; and (6) a physical or electronic signature of the copyright owner or a person authorized to act on the copyright owner’s behalf. Failure to include all of the above information may result in the delay of the processing of your complaint.
Contact
Learn More About This Property

| State | WA |
|---|---|
| County | King |
| City | Ravensdale |
| Zip Code | 98051 |
| Area | 320 Black Diamond | Maple Valley |
| Community Name | Ravensdale |
| School District | Enumclaw Snr High |
| Elementary School | Black Diamond Elem |
| High School | Enumclaw Snr High |
| Listing VS Median (in Ravensdale) | |
Price: $675,000 low | high Med: $898,000 sqft: 2,142 low | high Med: 2,665 $ / sqft: $315 low | high Med: $340 On site: 30 low | high Med: 72 | |