2446 279th Drive,Sammamish, WA 98075
Sammamish, WA 98075

Description
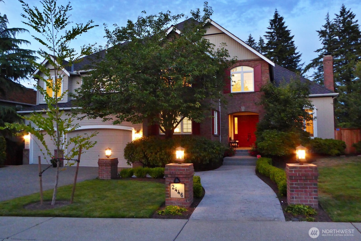
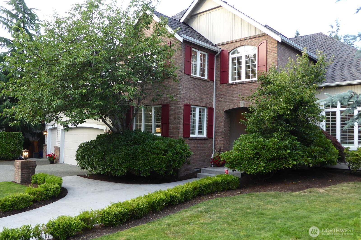
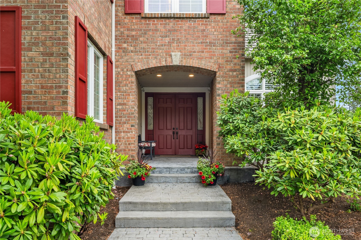
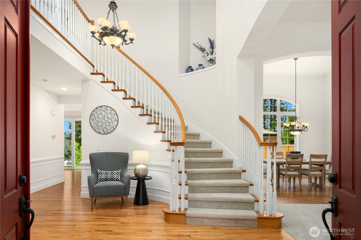
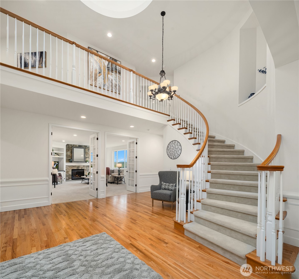
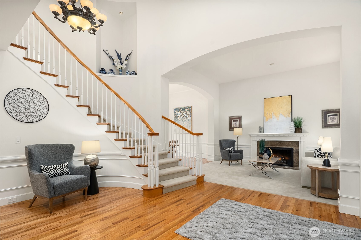
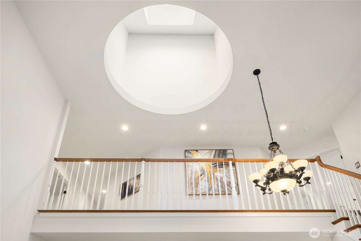
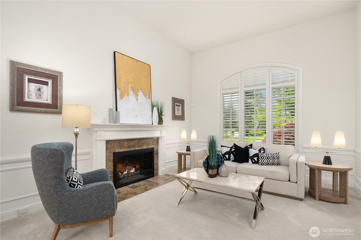
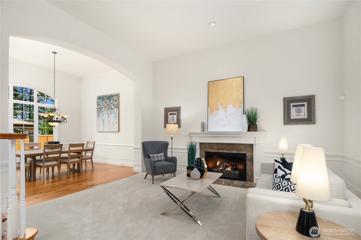
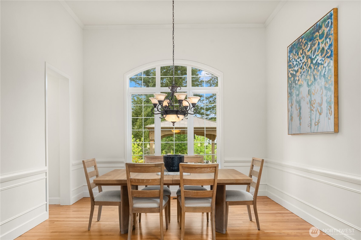
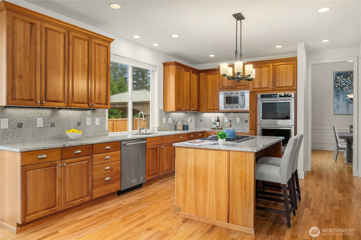
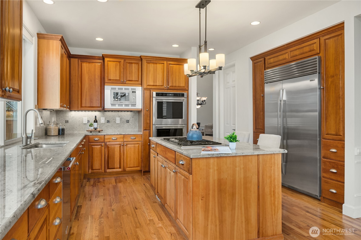
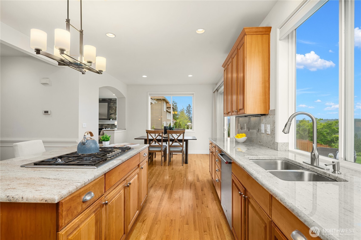
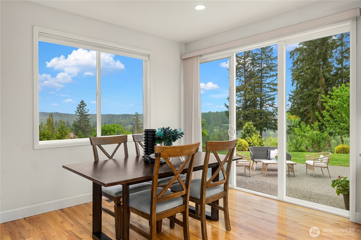
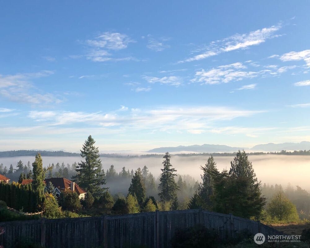
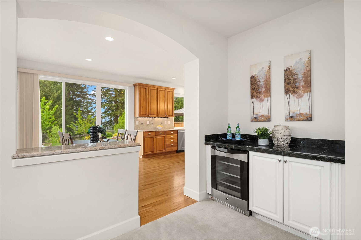
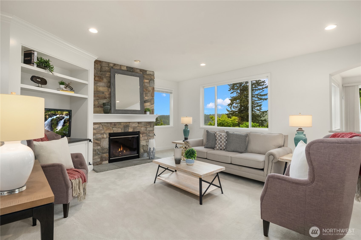
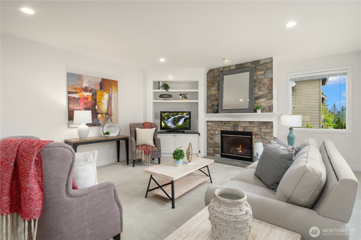
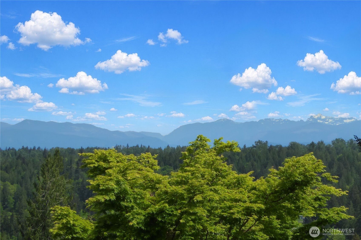
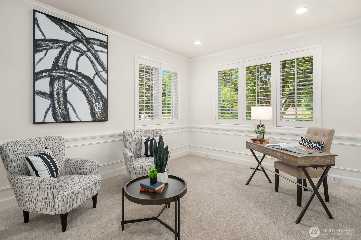
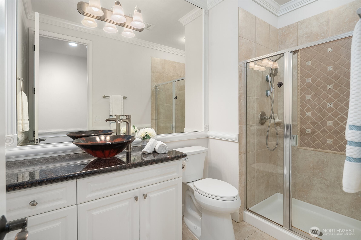
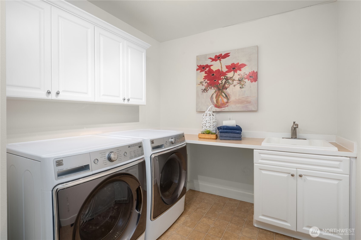
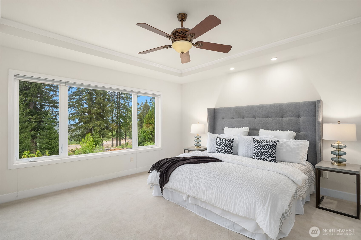
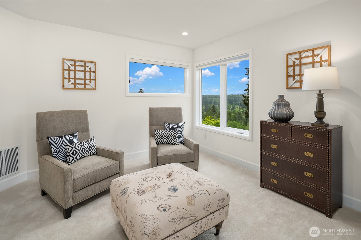
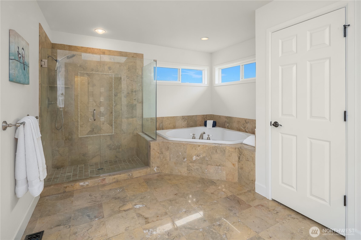
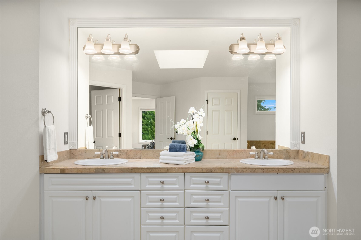
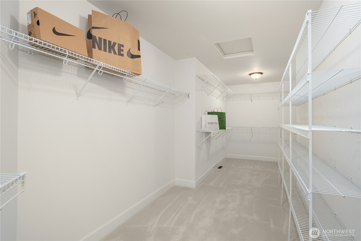
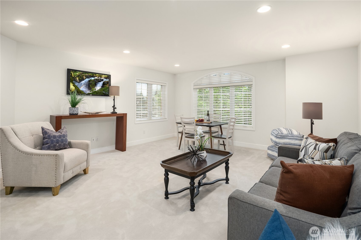
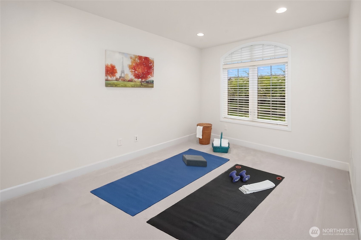
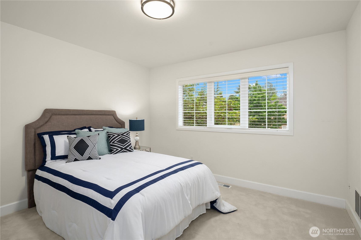
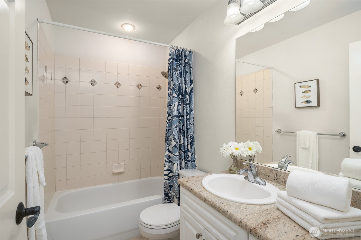
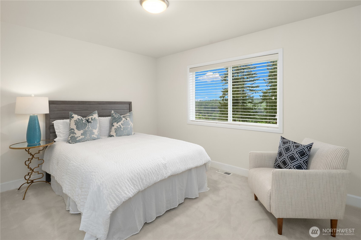
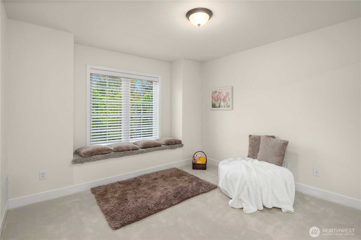
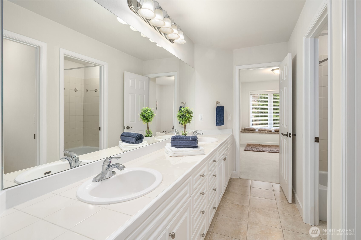
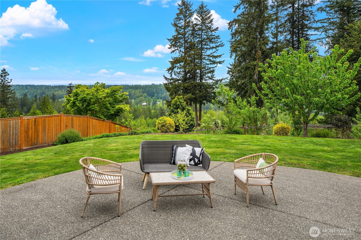
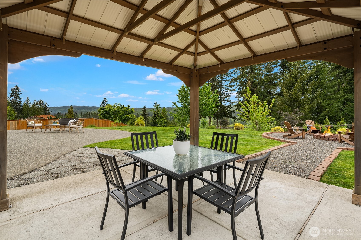
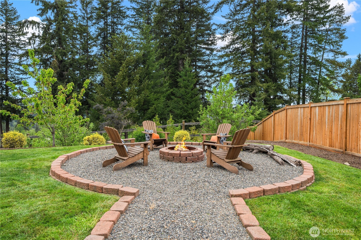
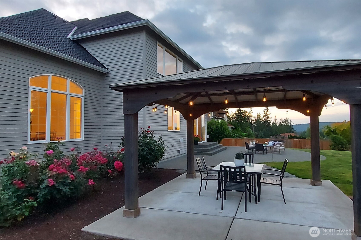
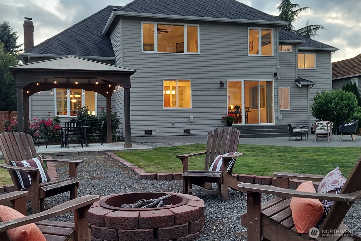
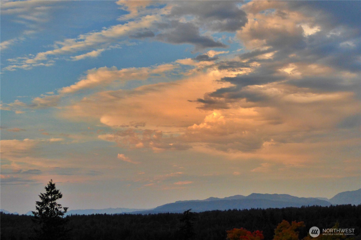
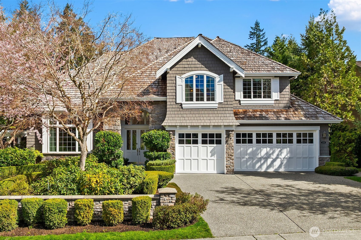
Timeless elegance and curb appeal abound in this move-in ready 4610 sq ft Cascade Mountain view home in coveted Aldarra Estates. Crafted by quality builder Murray Franklyn with a grand entry boasting soaring ceilings, massive skylight, gleaming hardwood floors, and sweeping staircase, this 5-bedroom residence features main floor bedroom/office and 3/4 bath ideal for multigenerational living/guests. Entertaining spaces flow from large living room through double French doors to spacious family room with mountain views. Savor mountain sunrises from chef's kitchen, with gorgeous granite counters, Sub-Zero and KitchenAid appliances, and walk-in pantry. Upstairs a private, king-sized primary suite with sitting area and captivating mountain views awaits with spa-like bath and huge walk-in closet. Two bonus rooms give options for second office, exercise, movie nights, etc. Guest bedroom, hall bath, and Jack and Jill bedroom suite with generous three-room bath offer private spaces. Dual zone heating and AC ensure year-round comfort. Stunning mountain views frame huge fully fenced backyard oasis ready for entertaining with patio, gazebo, and custom fire pit. Fruit trees, rose garden, and planting beds are a gardener's delight. Garage has EV circuit, storage, and workshop space. New Presidential TL roof with transferable lifetime warranty and exterior security cameras with monitoring system. Close to community parks, golf, bike trails, great schools, shopping, I-90, Hwy 202. Wow!
Details
| MLS # | 2569800 |
|---|---|
| Listing Type | For Sale |
| Style | House |
| Building Name | Aldarra Estates |
| HOA Dues | $1,794 |
| Sub-Type | Resale |
| Status | Active |
| Year | 2004 |
| Days On Site | 38 |
| Listing Provided By | Cobelo Fine Properties | Joan Hatfield |
Features
| Bed(s) | 5 |
|---|---|
| Bath(s) | 4 Total |
| SQ Feet | 4,610 |
| Garage | 4 |
| Story(s) | 2 |
| Acreage | 0.40 |
| Property View | Yes |
Taxes
| Property | 19704 |
|---|
Area Information
| State | WA |
|---|---|
| County | King |
| City | Sammamish |
| Zip Code | 98075 |
| Area | 540 East of Lake Sammamish |
| Community Name | Aldarra |
| School District | Mount Si High |
| Elementary School | Fall City Elem |
| High School | Mount Si High |
| Listing VS Median (in Aldarra) | |
Price: $2,560,000 low | high Med: $2,497,500 sqft: 4,610 low | high Med: 5,656 $ / sqft: $555 low | high Med: $446 On site: 38 low | high Med: 19.5 | |
Market Activity 98075
Request a showing
Request a showing
 The three trees icon appears on listings courtesy of NWMLS.
The Northwest Multiple Listing Service (NWMLS) provides Internet Data Exchange (IDX) information exclusively for personal, non-commercial use. This data is intended solely to help consumers identify prospective properties they may be interested in purchasing. While the information is deemed reliable, it is not guaranteed. Users are advised to independently verify the accuracy of all information.
Based on information submitted to the MLS GRID as of September 22, 2026 at 8:45:56 AM PDT. All data is obtained from various sources and may not have been verified by broker or MLS GRID. Supplied Open House Information is subject to change without notice. All information should be independently reviewed and verified for accuracy. Properties may or may not be listed by the office/agent presenting the information.
 Listings courtesy of NWMLS as distributed by MLS GRID. DMCA Notice - The Digital Millennium Copyright Act of 1998, 17 U.S.C. § 512 (the “DMCA”) provides recourse for copyright owners who believe that material appearing on the Internet infringes their rights under U.S. copyright law. If you believe in good faith that any content or material made available in connection with our website or services infringes your copyright, you (or your agent) may send us a notice requesting that the content or material be removed, or access to it blocked. Notices must be sent in writing by email to: suppport@realistiq.com “The DMCA requires that your notice of alleged copyright infringement include the following information: (1) description of the copyrighted work that is the subject of claimed infringement; (2) description of the alleged infringing content and information sufficient to permit us to locate the content; (3) contact information for you, including your address, telephone number and email address; (4) a statement by you that you have a good faith belief that the content in the manner complained of is not authorized by the copyright owner, or its agent, or by the operation of any law; (5) a statement by you, signed under penalty of perjury, that the information in the notification is accurate and that you have the authority to enforce the copyrights that are claimed to be infringed; and (6) a physical or electronic signature of the copyright owner or a person authorized to act on the copyright owner’s behalf. Failure to include all of the above information may result in the delay of the processing of your complaint.
Contact
Learn More About This Property

| State | WA |
|---|---|
| County | King |
| City | Sammamish |
| Zip Code | 98075 |
| Area | 540 East of Lake Sammamish |
| Community Name | Aldarra |
| School District | Mount Si High |
| Elementary School | Fall City Elem |
| High School | Mount Si High |
| Listing VS Median (in Aldarra) | |
Price: $2,560,000 low | high Med: $2,497,500 sqft: 4,610 low | high Med: 5,656 $ / sqft: $555 low | high Med: $446 On site: 38 low | high Med: 19.5 | |
 | $2,595,0002441 278th CourtSammamish, WA 98075 |
 | $2,500,0002330 279th DriveSammamish, WA 98075 |