204 Jackson Street,Nooksack, WA 98276
Nooksack, WA 98276

Description
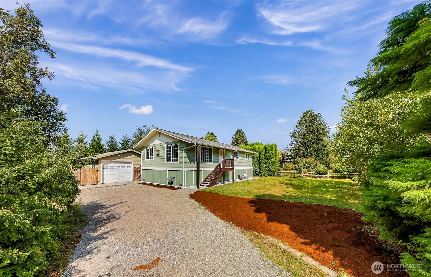
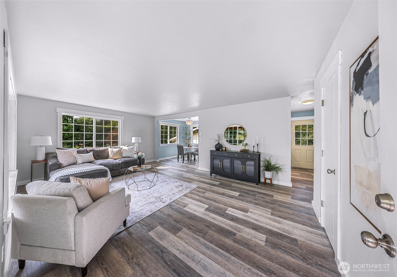
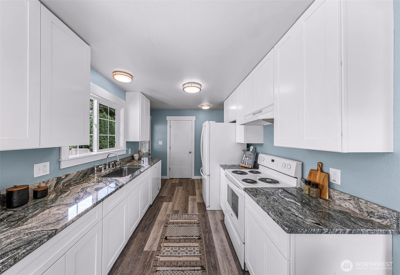
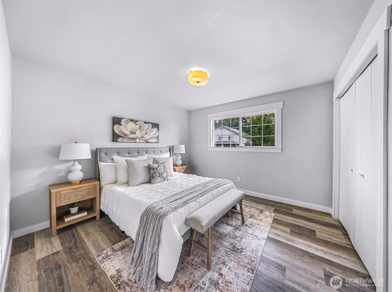
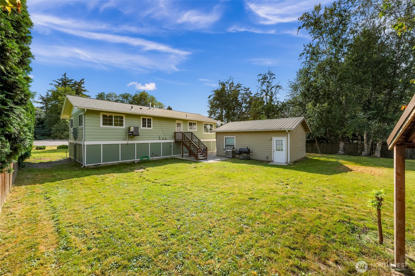
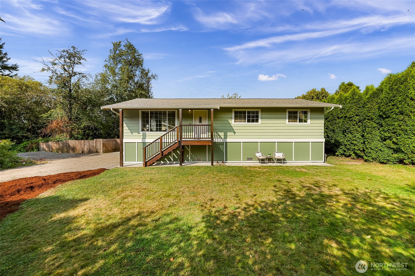
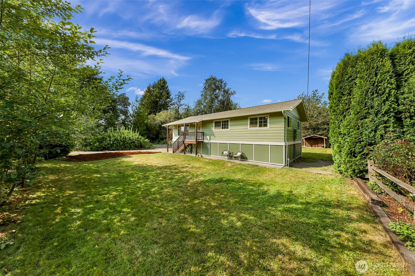
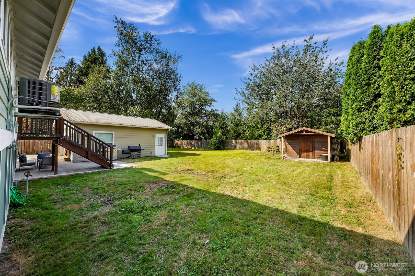
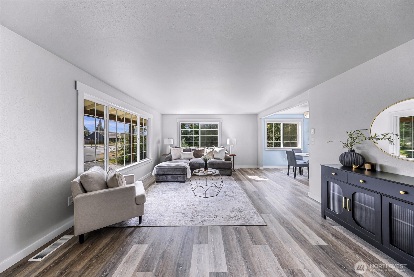
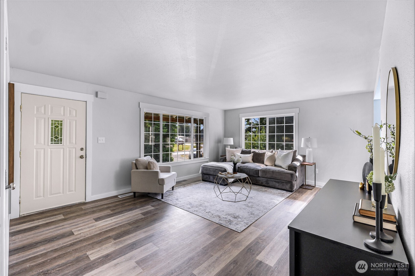
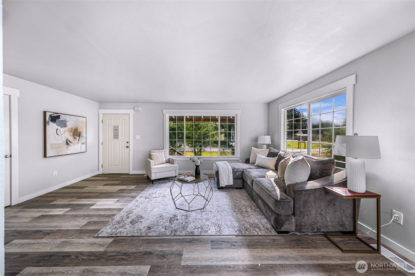
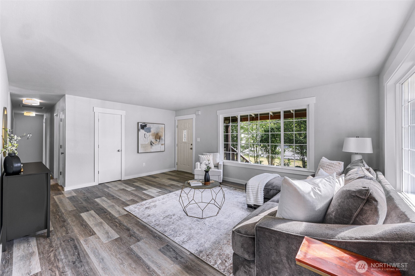
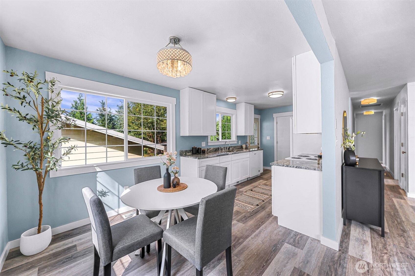
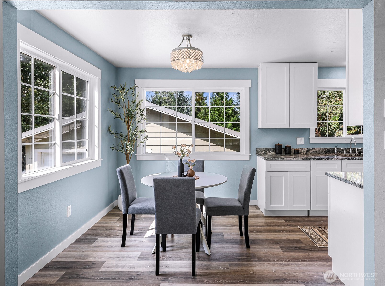
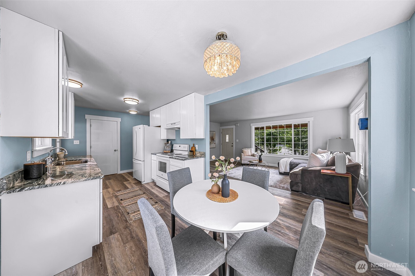
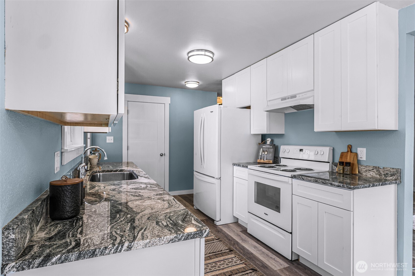
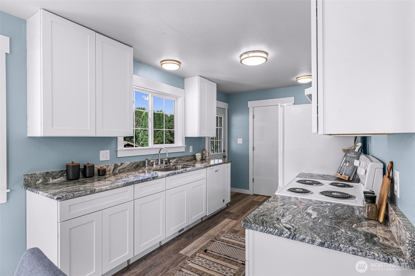
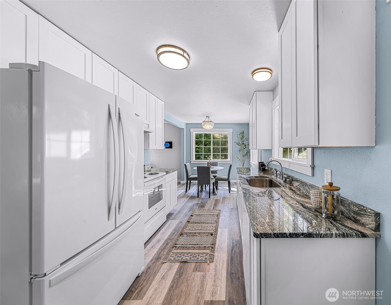
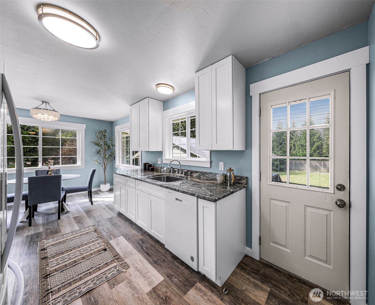
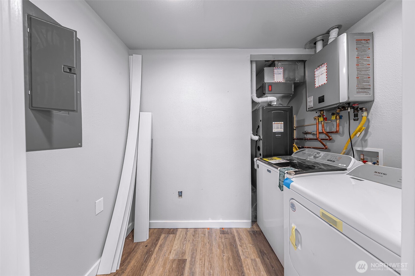
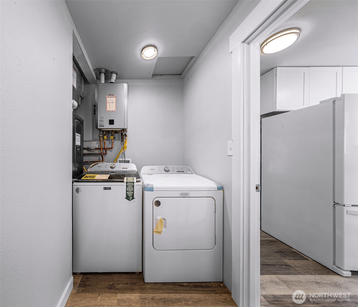
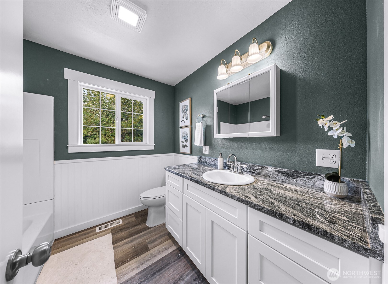
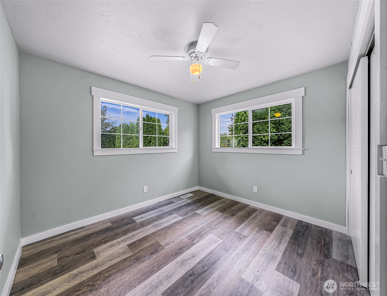
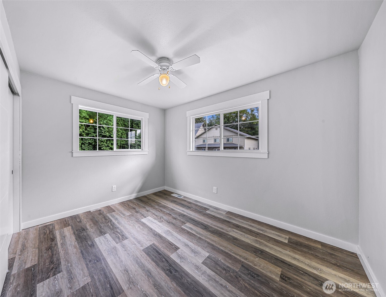
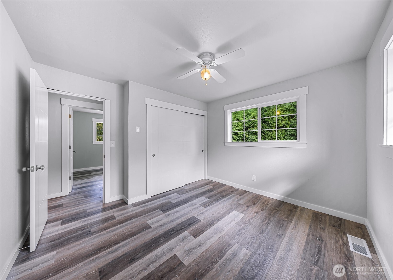
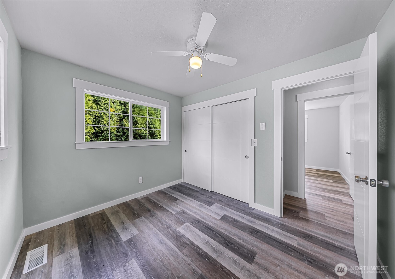
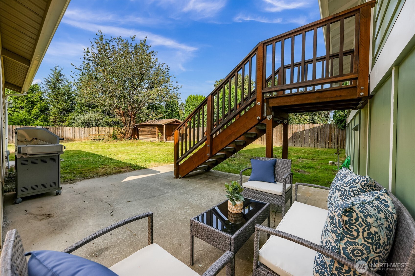
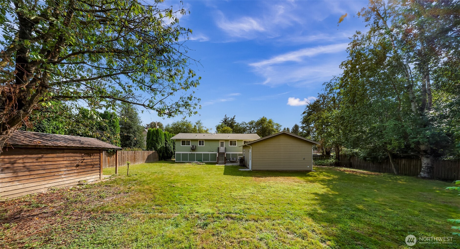
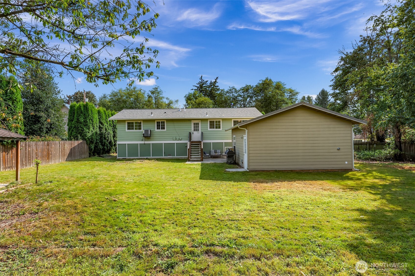
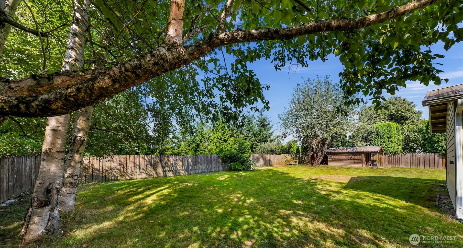
This move-in-ready, 3-bedroom Nooksack home has been completely remodeled, top to bottom. Set on nearly half an acre on a paved street with a detached two-car garage, it gives you the space of an acreage property with the ease of city utilities. NEW: roof with complete re-sheet & gutters, high-efficiency natural gas HVAC with central A/C, Rinnai tankless water heater, subfloor insulation, kitchen cabinetry and granite countertops, bathroom vanity and counters, vinyl plank flooring and trim throughout, and raised foundation with a full structural retrofit. UPDATED: electrical service, plumbing (including insulated PEX), siding, porches/decks, and drainage improvements. Inside, the open living and dining area flows into a galley kitchen with an eating nook, featuring white shaker cabinets, dramatic swirled granite countertops, and a full NEW appliance package (refrigerator, range, dishwasher, washer & dryer). Double-pane windows add comfort throughout. A large primary bedroom, two additional bedrooms with windows on two sides, and a bathroom carrying the same granite as the kitchen across a new vanity. Outside, the deck looks out over the mostly fenced, level backyard with garden space and a storage shed, plus ample driveway parking. Enjoy small-town Whatcom County living with everyday conveniences nearby, plus easy access to Riverside Park, Everson, Lynden, Bellingham, the Canadian border and year-round recreation at Mount Baker.
Details
| MLS # | 2578824 |
|---|---|
| Listing Type | For Sale |
| Style | House |
| Sub-Type | Resale |
| Status | Pending Inspection |
| Year | 1970 |
| Days On Site | 13 |
| Listing Provided By | RE/MAX Whatcom County, Inc. | Andi Dyer |
Features
| Bed(s) | 3 |
|---|---|
| Bath(s) | 1 Total |
| SQ Feet | 1,104 |
| Garage | 2 |
| Story(s) | 1 |
| Zoning | RES |
| Acreage | 0.50 |
| Property View | Yes |
Taxes
| Property | 3247 |
|---|
Area Information
| State | WA |
|---|---|
| County | Whatcom |
| City | Nooksack |
| Zip Code | 98276 |
| Area | 890 Nooksack Valley |
| Community Name | Nooksack |
| Listing VS Median (in Nooksack) | |
Price: $399,999 low | high Med: $530,000 sqft: 1,104 low | high Med: 1,625 $ / sqft: $362 low | high Med: $330 On site: 13 low | high Med: 23 | |
Market Activity 98276
Request a showing
Request a showing
 The three trees icon appears on listings courtesy of NWMLS.
The Northwest Multiple Listing Service (NWMLS) provides Internet Data Exchange (IDX) information exclusively for personal, non-commercial use. This data is intended solely to help consumers identify prospective properties they may be interested in purchasing. While the information is deemed reliable, it is not guaranteed. Users are advised to independently verify the accuracy of all information.
Based on information submitted to the MLS GRID as of September 23, 2026 at 2:00:07 PM PDT. All data is obtained from various sources and may not have been verified by broker or MLS GRID. Supplied Open House Information is subject to change without notice. All information should be independently reviewed and verified for accuracy. Properties may or may not be listed by the office/agent presenting the information.
 Listings courtesy of NWMLS as distributed by MLS GRID. DMCA Notice - The Digital Millennium Copyright Act of 1998, 17 U.S.C. § 512 (the “DMCA”) provides recourse for copyright owners who believe that material appearing on the Internet infringes their rights under U.S. copyright law. If you believe in good faith that any content or material made available in connection with our website or services infringes your copyright, you (or your agent) may send us a notice requesting that the content or material be removed, or access to it blocked. Notices must be sent in writing by email to: suppport@realistiq.com “The DMCA requires that your notice of alleged copyright infringement include the following information: (1) description of the copyrighted work that is the subject of claimed infringement; (2) description of the alleged infringing content and information sufficient to permit us to locate the content; (3) contact information for you, including your address, telephone number and email address; (4) a statement by you that you have a good faith belief that the content in the manner complained of is not authorized by the copyright owner, or its agent, or by the operation of any law; (5) a statement by you, signed under penalty of perjury, that the information in the notification is accurate and that you have the authority to enforce the copyrights that are claimed to be infringed; and (6) a physical or electronic signature of the copyright owner or a person authorized to act on the copyright owner’s behalf. Failure to include all of the above information may result in the delay of the processing of your complaint.
Contact
Learn More About This Property

| State | WA |
|---|---|
| County | Whatcom |
| City | Nooksack |
| Zip Code | 98276 |
| Area | 890 Nooksack Valley |
| Community Name | Nooksack |
| Listing VS Median (in Nooksack) | |
Price: $399,999 low | high Med: $530,000 sqft: 1,104 low | high Med: 1,625 $ / sqft: $362 low | high Med: $330 On site: 13 low | high Med: 23 | |
