New Listing
18919 146th Street,Bonney Lake, WA 98391
Bonney Lake, WA 98391

Description
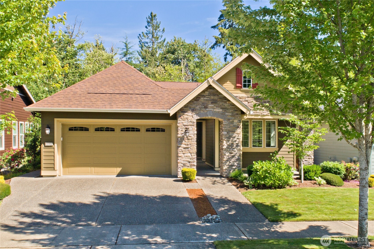
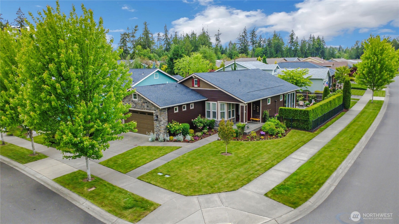
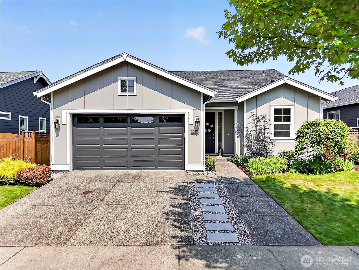
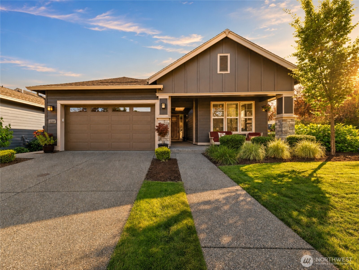
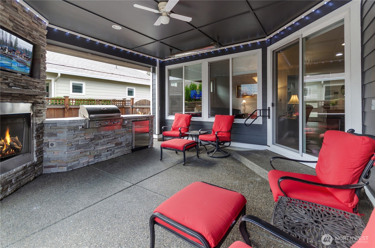
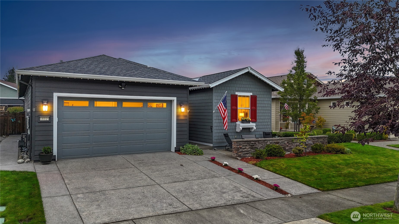
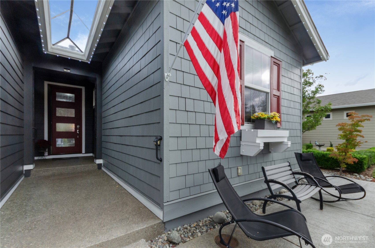
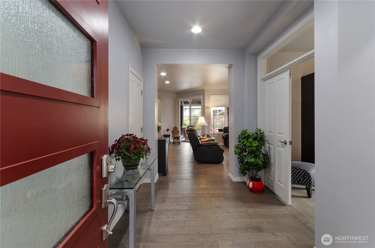
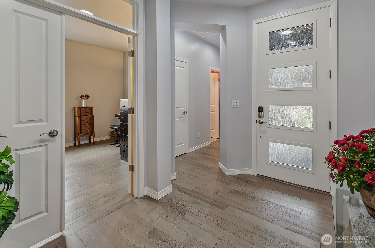
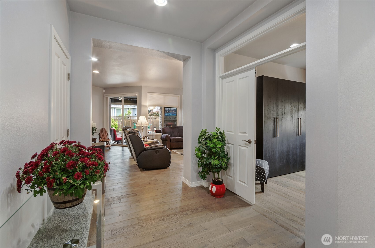
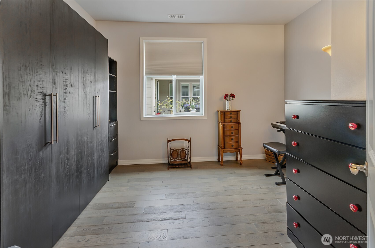
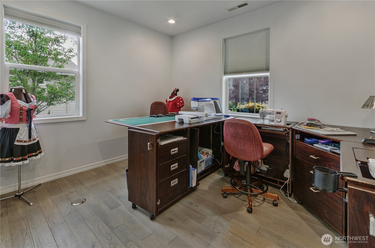
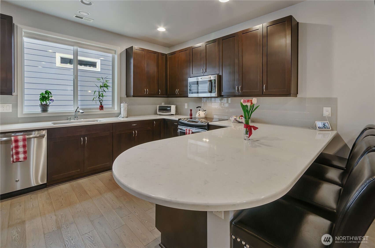
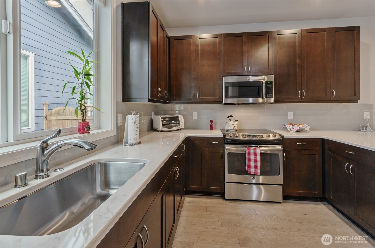
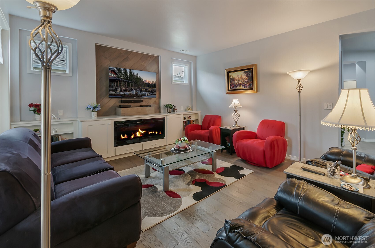
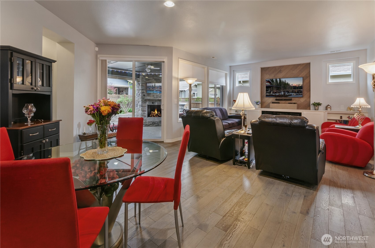
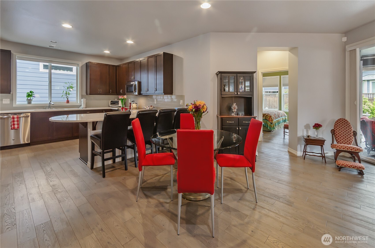
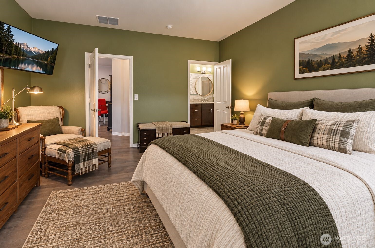
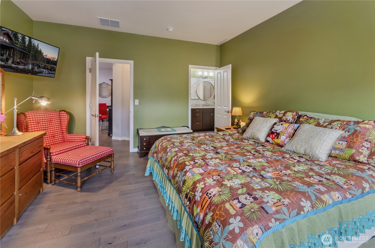
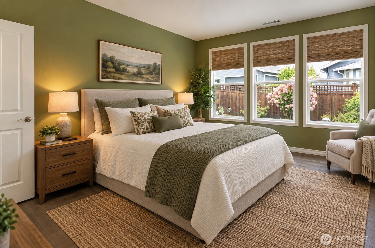
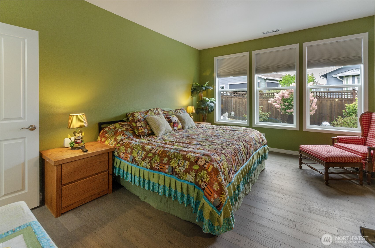
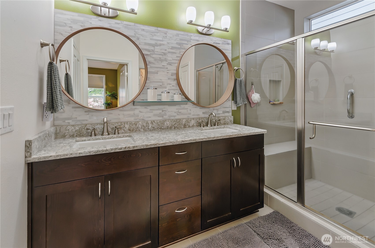
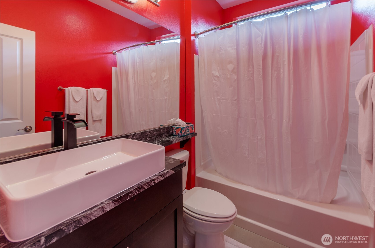
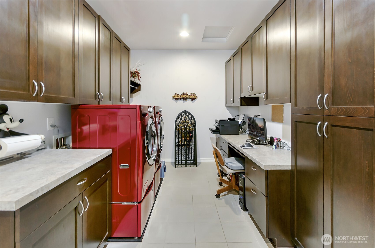
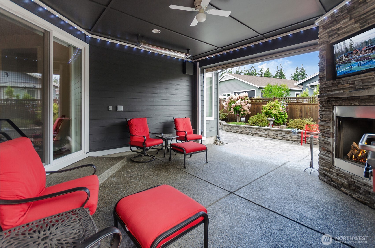
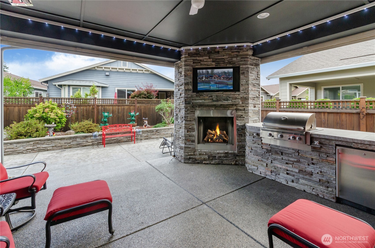
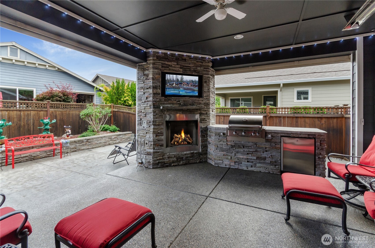
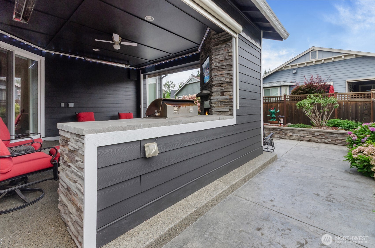
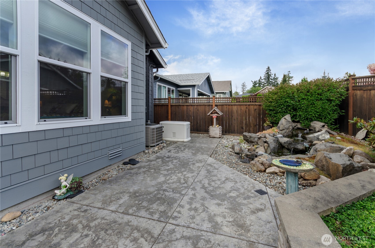
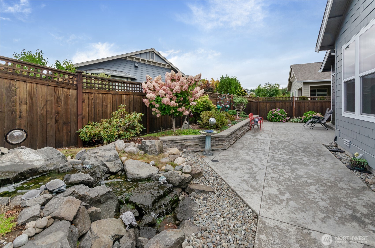
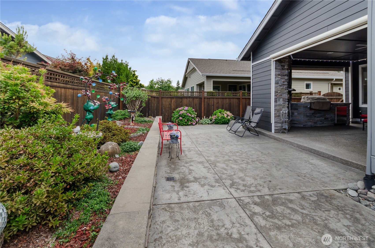
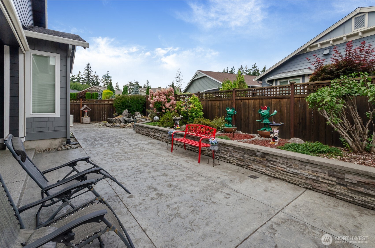
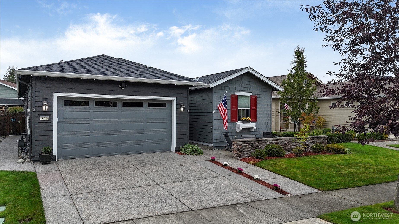
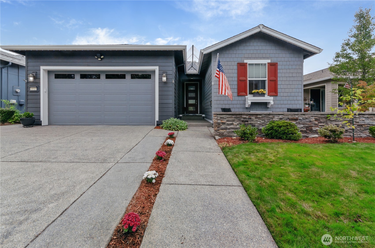
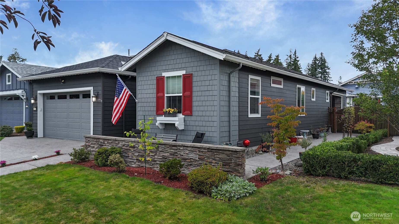
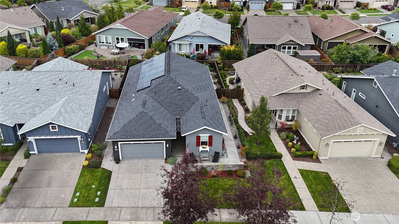
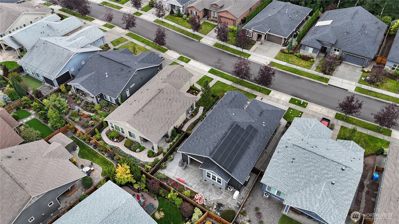
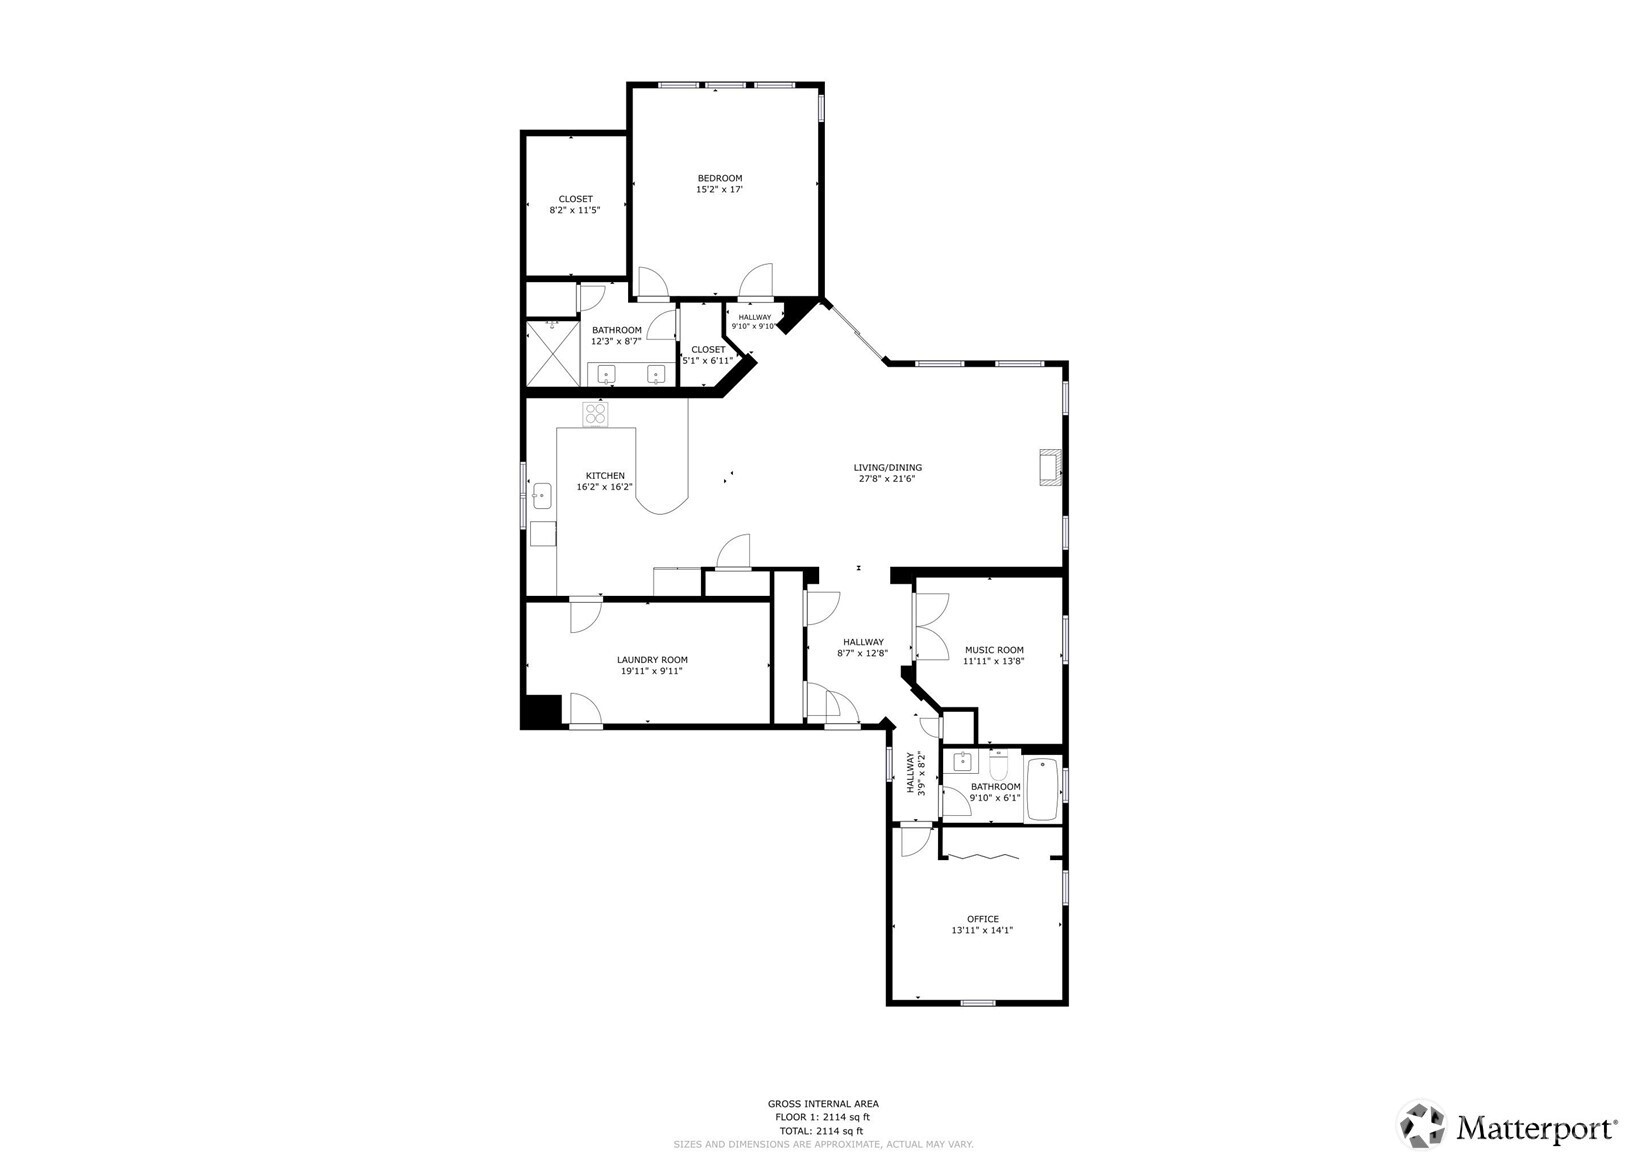
Rare Trilogy resale! This customized 2-bedroom+den sanctuary is in the Mt. Baker community at Tehaleh! Built in 2016, this 1,790 sq ft main-level living home perfectly balances energy efficiency, functional design, and luxury indoor-outdoor entertaining. Interior Highlights: Open-concept floor plan featuring bright living spaces, a contemporary linear fireplace, engineered hardwood flooring throughout and a dedicated home office/den ideal for remote work or creative pursuits.Outdoor Oasis: Step out to your covered patio equipped with an independent heat source+gas fireplace+outdoor TV+automated electric shade walls for ultimate privacy, climate control and year-round use. Your exterior ambience is always "in-season" with Architectural Accent Lighting. Efficiency & Savings: Solar panels deliver maximum efficiency and substantial savings on utilities. Ultimate Peace of Mind: Whole-house natural gas generator is fully installed with automatic monthly operation and reliability self-testing. EV-Ready: Garage comes equipped with a dedicated electric vehicle charging hookup.Thoughtfully maintained and upgraded for comfort-experience low-maintenance luxury at its finest! Coupled with the Trilogy Lifestyle Experience and just steps away from the Lodge at Trilogy, including the Mantle Restaurant, a well equipped Gym, Group Exercise Studio, Game Room, Golf simulator, Men's and Women Locker Rooms, 12-person spa and indoor pool; you'll begin living your best life, ever!
Details
| MLS # | 2577429 |
|---|---|
| Listing Type | For Sale |
| Style | House |
| Building Name | Tehaleh/Trilogy/Mt. Baker |
| HOA Dues | $414 |
| Sub-Type | Resale |
| Status | Active |
| Year | 2015 |
| Days On Site | 7 |
| Listing Provided By | John L. Scott, Inc. | Jamie Gregory |
Features
| Bed(s) | 2 |
|---|---|
| Bath(s) | 2 Total |
| SQ Feet | 1,790 |
| Garage | 2 |
| Pool | Yes |
| Story(s) | 1 |
| Zoning | 1101-SINGLE FAMILY DWELLING |
| Acreage | 0.14 |
| Property View | Yes |
Taxes
| Property | 7981 |
|---|
Area Information
| State | WA |
|---|---|
| County | Pierce |
| City | Bonney Lake |
| Zip Code | 98391 |
| Area | 109 Lake Tapps | Bonney Lake |
| Community Name | Tehaleh |
| School District | Bonney Lake High |
| Elementary School | Donald Eismann Elementary |
| High School | Bonney Lake High |
| Listing VS Median (in Tehaleh) | |
Price: $799,950 low | high Med: $759,950 sqft: 1,790 low | high Med: 3,134 $ / sqft: $447 low | high Med: $242 On site: 7 low | high Med: 35 | |
Market Activity 98391
Request a showing
Request a showing
 The three trees icon appears on listings courtesy of NWMLS.
The Northwest Multiple Listing Service (NWMLS) provides Internet Data Exchange (IDX) information exclusively for personal, non-commercial use. This data is intended solely to help consumers identify prospective properties they may be interested in purchasing. While the information is deemed reliable, it is not guaranteed. Users are advised to independently verify the accuracy of all information.
Based on information submitted to the MLS GRID as of September 24, 2026 at 12:42:14 AM PDT. All data is obtained from various sources and may not have been verified by broker or MLS GRID. Supplied Open House Information is subject to change without notice. All information should be independently reviewed and verified for accuracy. Properties may or may not be listed by the office/agent presenting the information.
 Listings courtesy of NWMLS as distributed by MLS GRID. DMCA Notice - The Digital Millennium Copyright Act of 1998, 17 U.S.C. § 512 (the “DMCA”) provides recourse for copyright owners who believe that material appearing on the Internet infringes their rights under U.S. copyright law. If you believe in good faith that any content or material made available in connection with our website or services infringes your copyright, you (or your agent) may send us a notice requesting that the content or material be removed, or access to it blocked. Notices must be sent in writing by email to: suppport@realistiq.com “The DMCA requires that your notice of alleged copyright infringement include the following information: (1) description of the copyrighted work that is the subject of claimed infringement; (2) description of the alleged infringing content and information sufficient to permit us to locate the content; (3) contact information for you, including your address, telephone number and email address; (4) a statement by you that you have a good faith belief that the content in the manner complained of is not authorized by the copyright owner, or its agent, or by the operation of any law; (5) a statement by you, signed under penalty of perjury, that the information in the notification is accurate and that you have the authority to enforce the copyrights that are claimed to be infringed; and (6) a physical or electronic signature of the copyright owner or a person authorized to act on the copyright owner’s behalf. Failure to include all of the above information may result in the delay of the processing of your complaint.
Contact
Learn More About This Property

| State | WA |
|---|---|
| County | Pierce |
| City | Bonney Lake |
| Zip Code | 98391 |
| Area | 109 Lake Tapps | Bonney Lake |
| Community Name | Tehaleh |
| School District | Bonney Lake High |
| Elementary School | Donald Eismann Elementary |
| High School | Bonney Lake High |
| Listing VS Median (in Tehaleh) | |
Price: $799,950 low | high Med: $759,950 sqft: 1,790 low | high Med: 3,134 $ / sqft: $447 low | high Med: $242 On site: 7 low | high Med: 35 | |