18442 Apricot Street,Rochester, WA 98579
Rochester, WA 98579


Description
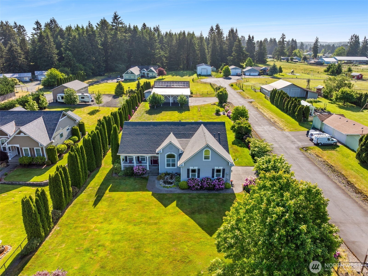
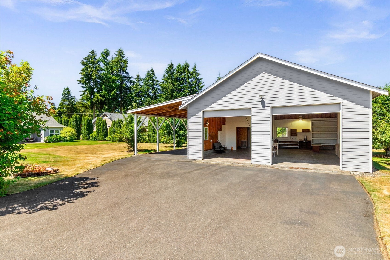
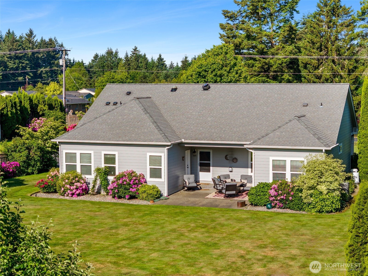
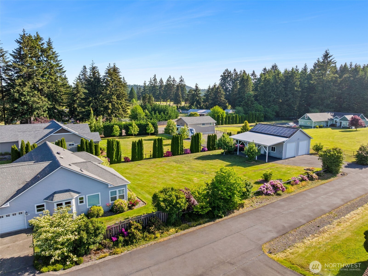
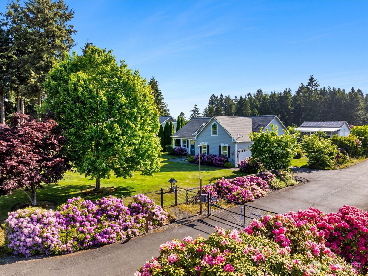
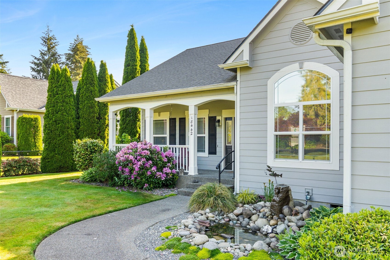
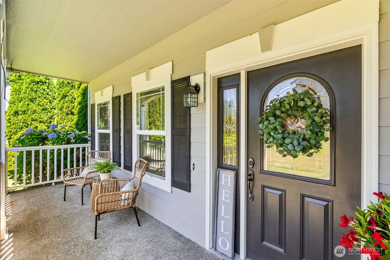
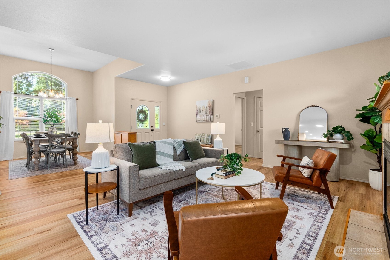
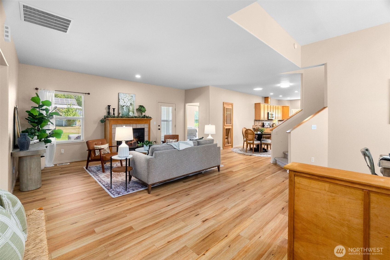
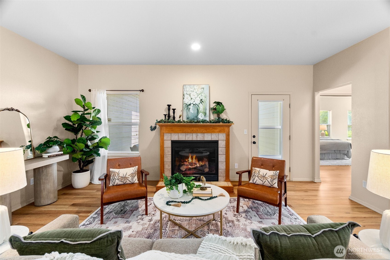
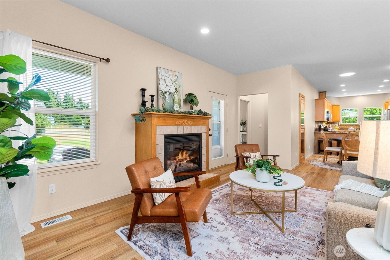
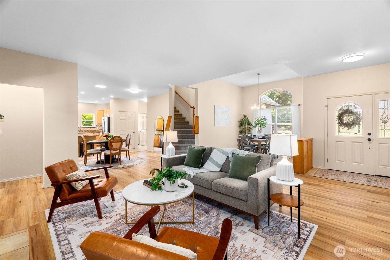
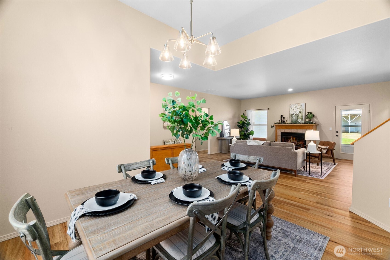
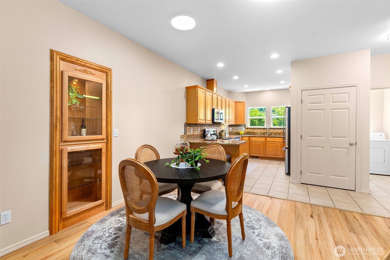
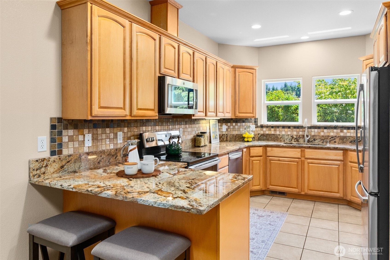
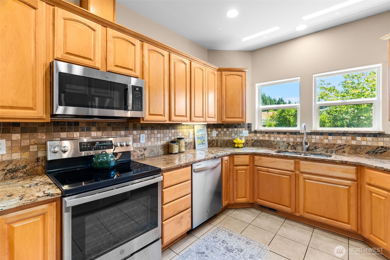
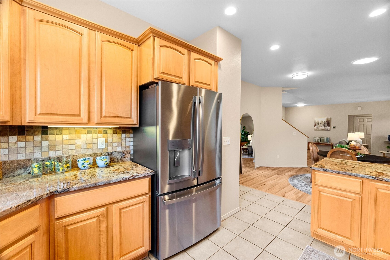
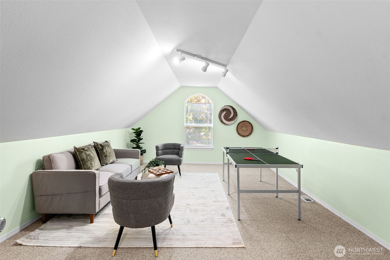
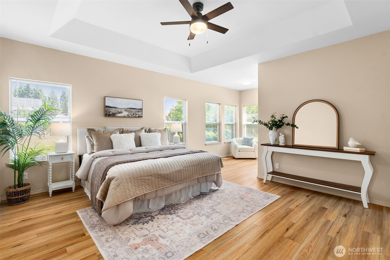
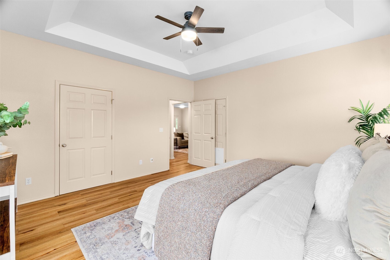
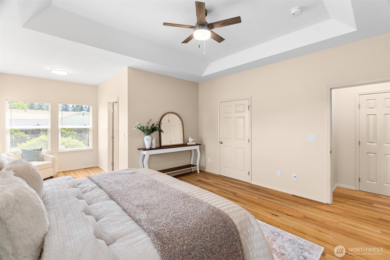
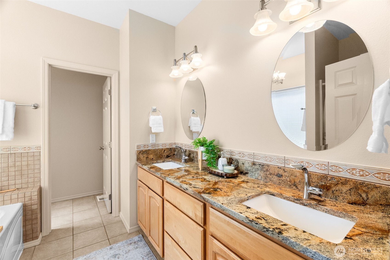
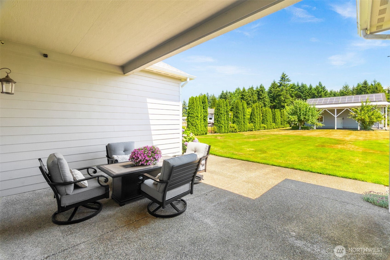
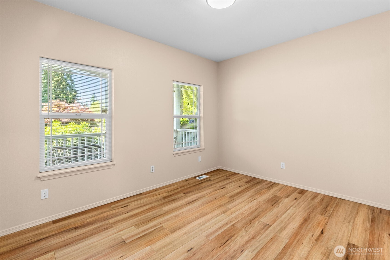
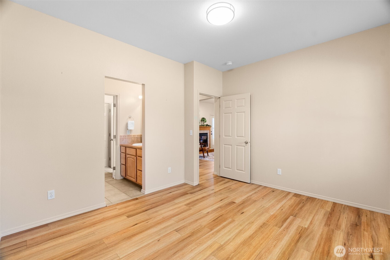
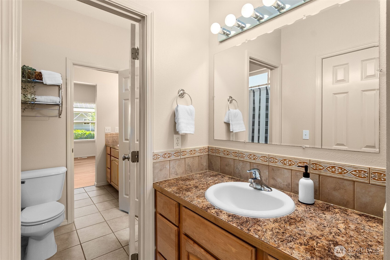
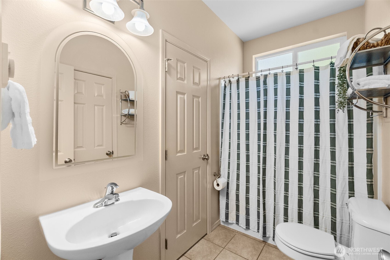
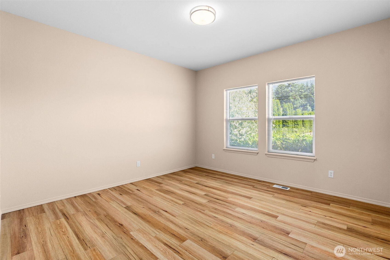
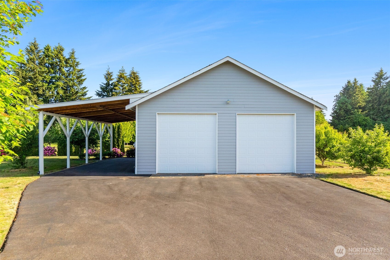
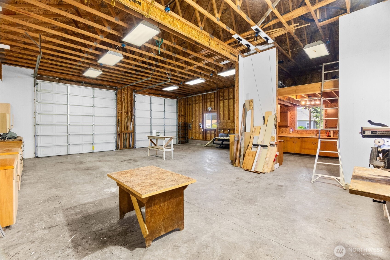
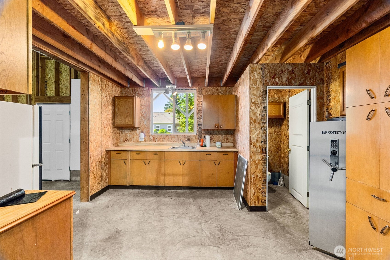
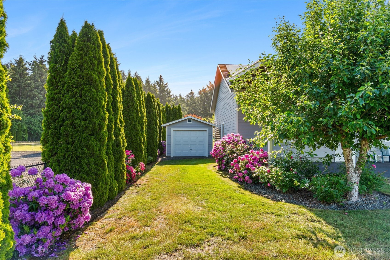
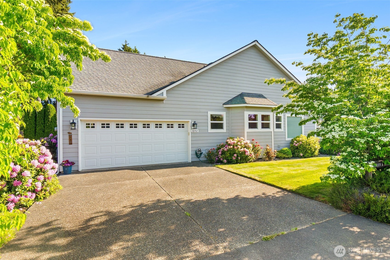
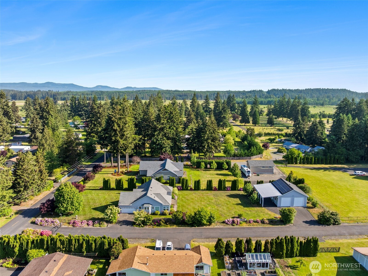
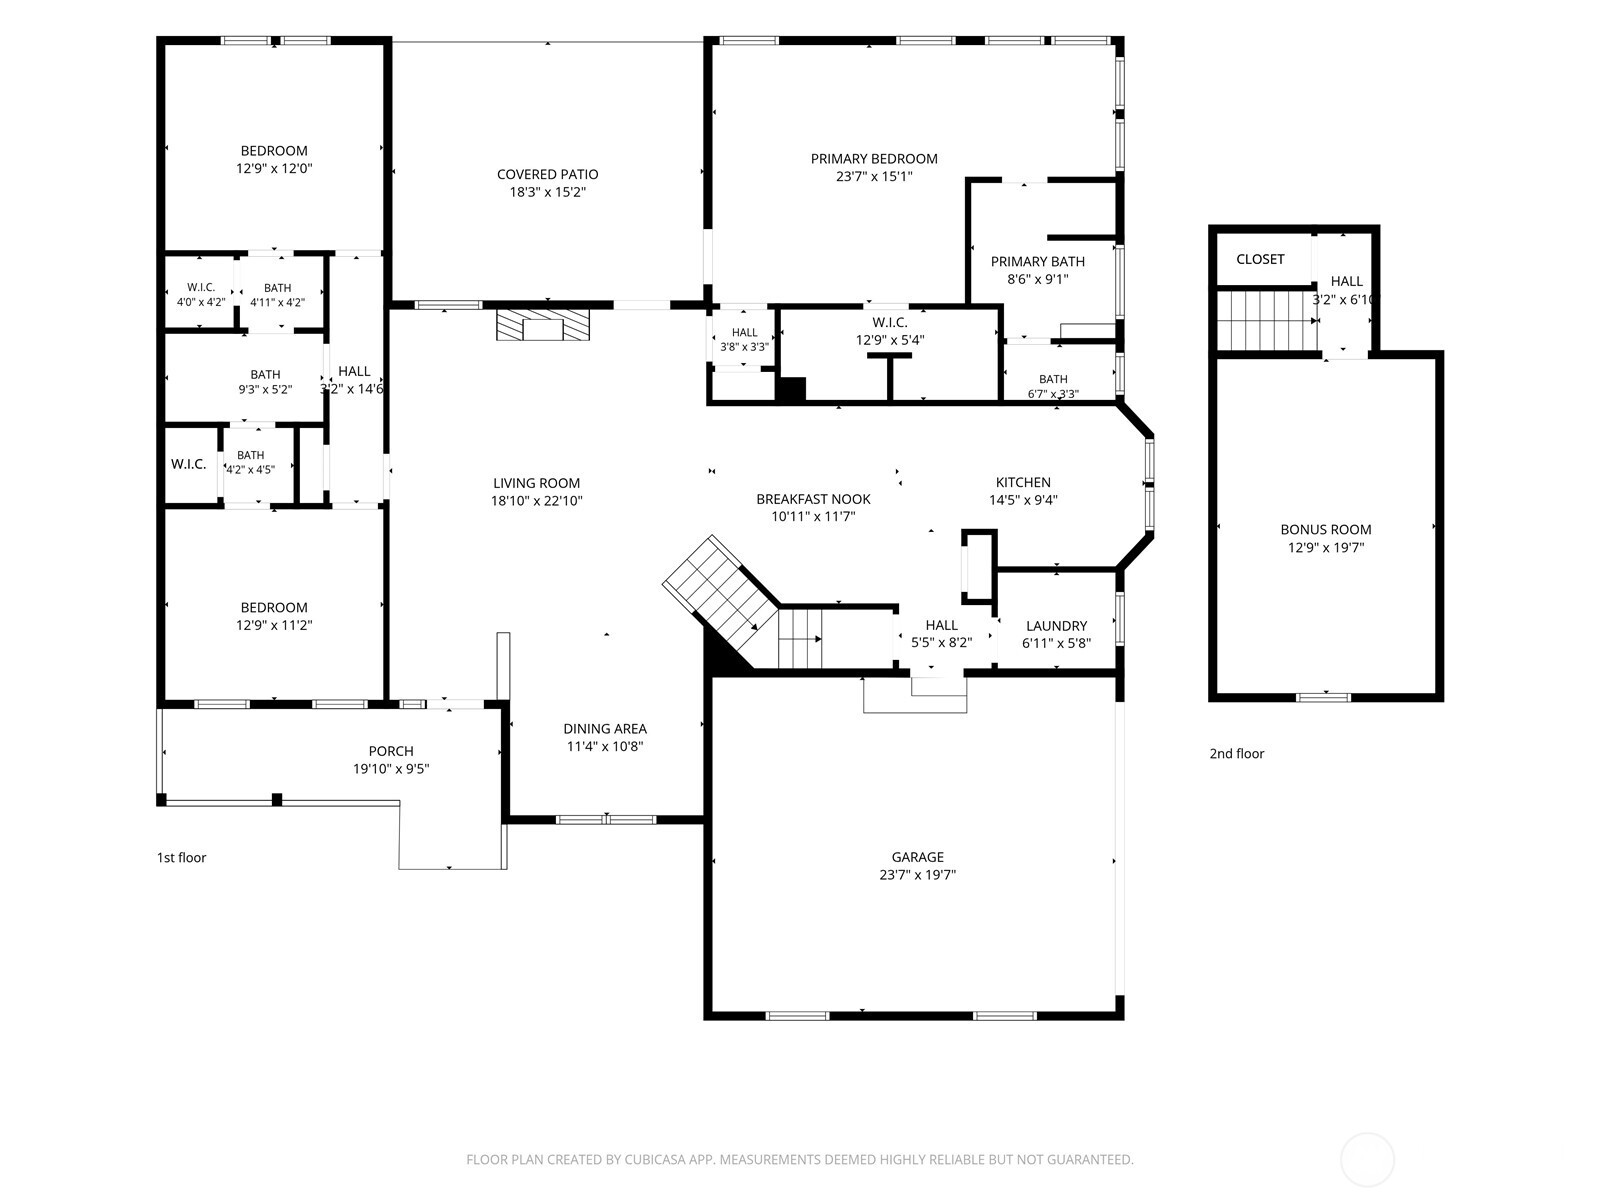
Once in a while, a property comes along that simply makes you exhale. Peaceful. Private. Beautifully cared for. Just beyond the gated entry, this exceptional Rochester retreat offers the perfect balance of security, serenity & effortless country living. This beautifully landscaped level acre is framed by vibrant rhodies, dogwoods & hydrangeas. A welcoming covered front porch overlooks a bubbling water feature & picturesque lawn-the perfect place to savor a quiet morning or unwind at day's end. Designed for easy main-floor living, the open floorplan is filled w/natural light. Fresh paint, newer LVP flooring, vaulted ceilings & thoughtful updates create a bright, inviting home. Updated kitchen features granite counters, custom cabinetry, stainless appl, 2 pantries & a cheerful breakfast nook. Cozy gas FP, covered outdoor living & dreamy primary ste w/sitting area, walk-in closet, luxurious 5-pc bath & private patio access make everyday living a joy. Two add'l BRs each w/private vanity, walk-in closet & shared full bath. Upstairs bonus rm adds flexible living. Apple trees, blueberries, sprinkler system, security, 35'x39' shop with loft, kitchenette, storage, workbench & 12'x12' doors, covered RV carport, 11.5'x13' garden shed, solar panels for low energy costs, newer roof, heat pump, private well & quick I-5 access complete this remarkable property! A place where neighbors wave, mornings begin w/birdsong & every day ends w/the quiet reminder there's truly no place like HOME.
Details
| MLS # | 2540705 |
|---|---|
| Listing Type | For Sale |
| Style | House |
| Sub-Type | Resale |
| Status | Pending |
| Year | 2006 |
| Days On Site | 80 |
| Listing Provided By | Coldwell Banker Evergreen | John Duerr |
Features
| Bed(s) | 3 |
|---|---|
| Bath(s) | 2 Total |
| SQ Feet | 2,244 |
| Garage | 6 |
| Acreage | 1.01 |
| Property View | Yes |
Taxes
| Property | 5749 |
|---|
Area Information
| State | WA |
|---|---|
| County | Thurston |
| City | Rochester |
| Zip Code | 98579 |
| Area | 455 Rochester |
| Community Name | Grand Mound |
| School District | Rochester High |
| Elementary School | Rochester Primary Sc |
| High School | Rochester High |
| Listing VS Median (in Grand Mound) | |
Price: $725,000 low | high Med: $650,000 sqft: 2,244 low | high Med: 2,206 $ / sqft: $323 low | high Med: $295 On site: 80 low | high Med: 149 | |
Market Activity 98579
Request a showing
Request a showing
 The three trees icon appears on listings courtesy of NWMLS.
The Northwest Multiple Listing Service (NWMLS) provides Internet Data Exchange (IDX) information exclusively for personal, non-commercial use. This data is intended solely to help consumers identify prospective properties they may be interested in purchasing. While the information is deemed reliable, it is not guaranteed. Users are advised to independently verify the accuracy of all information.
Based on information submitted to the MLS GRID as of September 27, 2026 at 4:48:14 PM PDT. All data is obtained from various sources and may not have been verified by broker or MLS GRID. Supplied Open House Information is subject to change without notice. All information should be independently reviewed and verified for accuracy. Properties may or may not be listed by the office/agent presenting the information.
 Listings courtesy of NWMLS as distributed by MLS GRID. DMCA Notice - The Digital Millennium Copyright Act of 1998, 17 U.S.C. § 512 (the “DMCA”) provides recourse for copyright owners who believe that material appearing on the Internet infringes their rights under U.S. copyright law. If you believe in good faith that any content or material made available in connection with our website or services infringes your copyright, you (or your agent) may send us a notice requesting that the content or material be removed, or access to it blocked. Notices must be sent in writing by email to: suppport@realistiq.com “The DMCA requires that your notice of alleged copyright infringement include the following information: (1) description of the copyrighted work that is the subject of claimed infringement; (2) description of the alleged infringing content and information sufficient to permit us to locate the content; (3) contact information for you, including your address, telephone number and email address; (4) a statement by you that you have a good faith belief that the content in the manner complained of is not authorized by the copyright owner, or its agent, or by the operation of any law; (5) a statement by you, signed under penalty of perjury, that the information in the notification is accurate and that you have the authority to enforce the copyrights that are claimed to be infringed; and (6) a physical or electronic signature of the copyright owner or a person authorized to act on the copyright owner’s behalf. Failure to include all of the above information may result in the delay of the processing of your complaint.
Contact
Learn More About This Property

| State | WA |
|---|---|
| County | Thurston |
| City | Rochester |
| Zip Code | 98579 |
| Area | 455 Rochester |
| Community Name | Grand Mound |
| School District | Rochester High |
| Elementary School | Rochester Primary Sc |
| High School | Rochester High |
| Listing VS Median (in Grand Mound) | |
Price: $725,000 low | high Med: $650,000 sqft: 2,244 low | high Med: 2,206 $ / sqft: $323 low | high Med: $295 On site: 80 low | high Med: 149 | |

