15325 SE 155th Place J5,Renton, WA 98058
Renton, WA 98058

Description
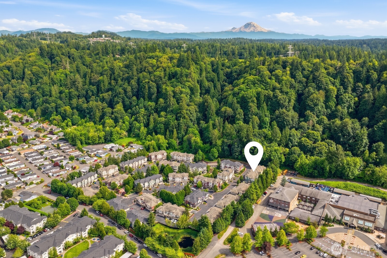
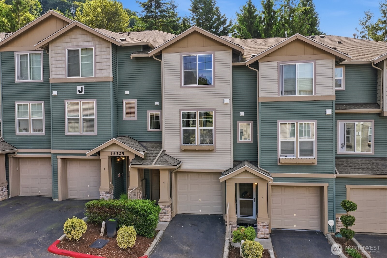
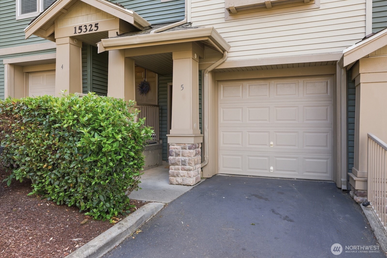
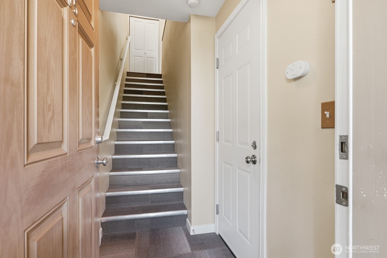
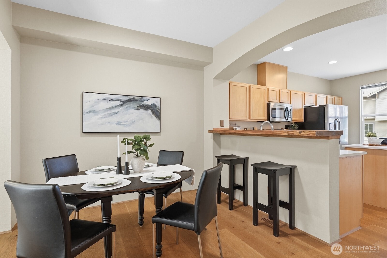
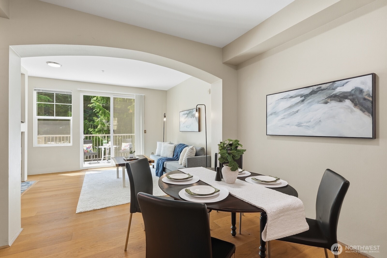
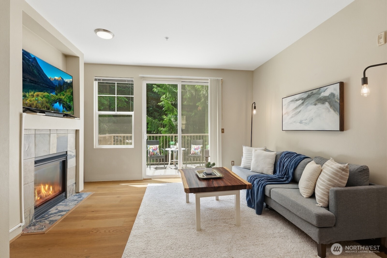
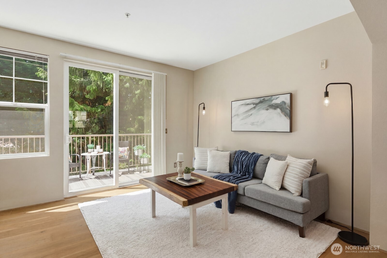
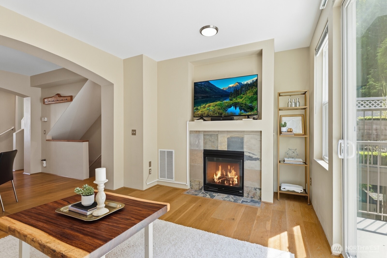
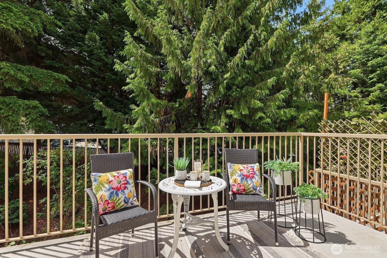
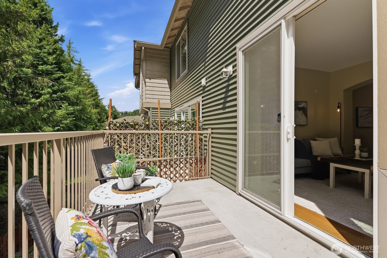
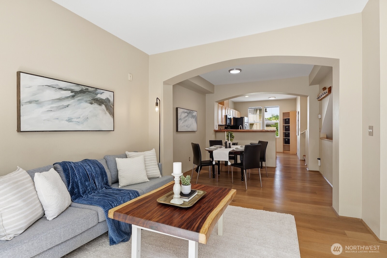
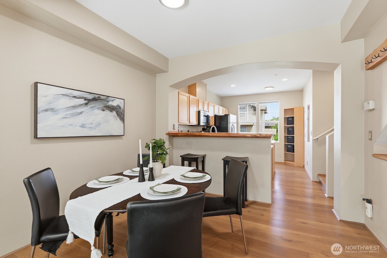
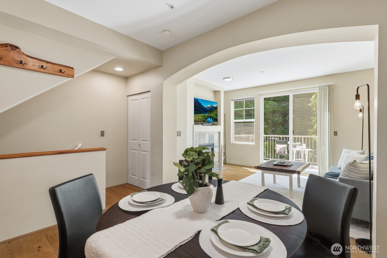
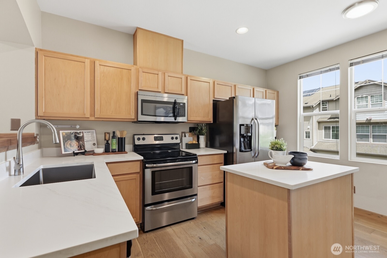
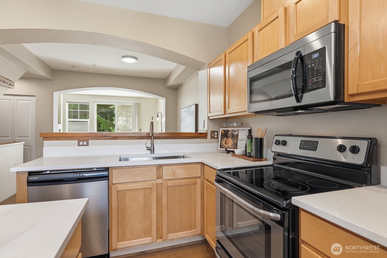
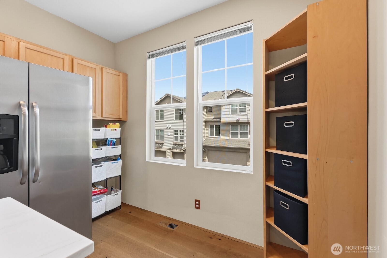
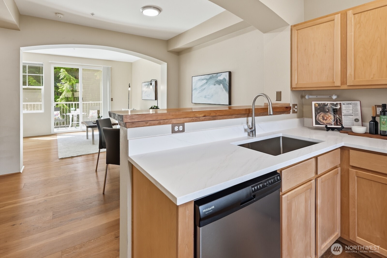
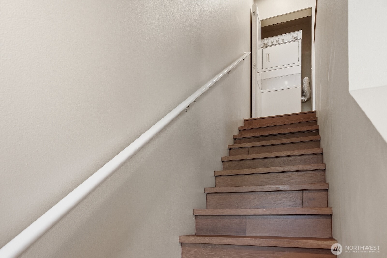
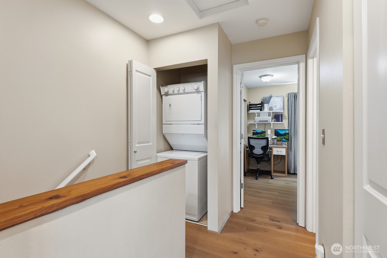
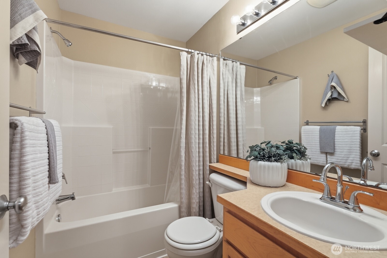
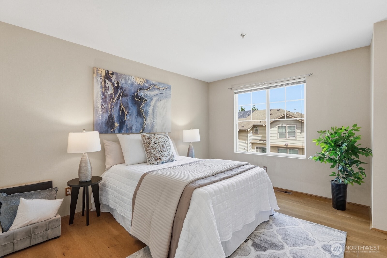
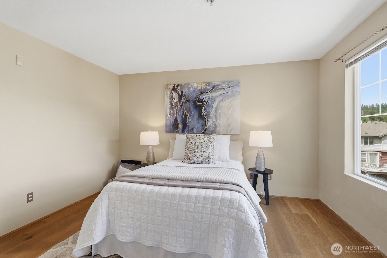
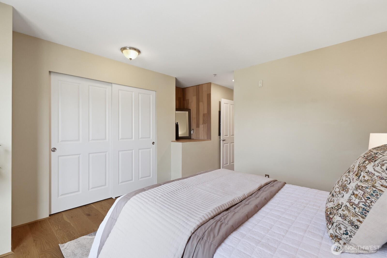
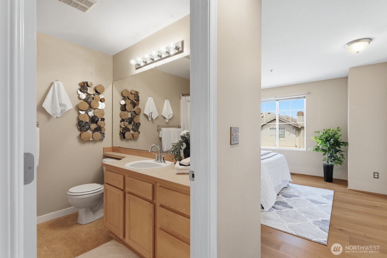
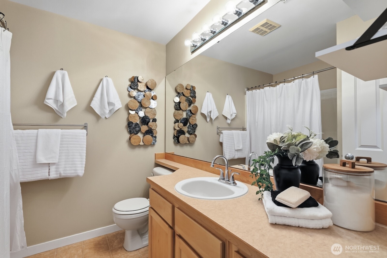
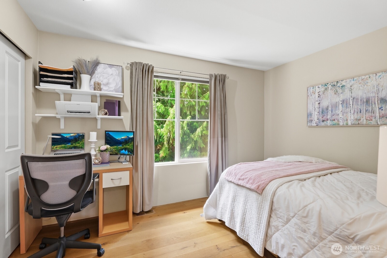
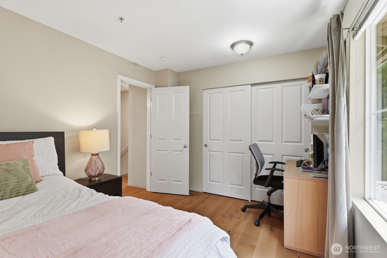
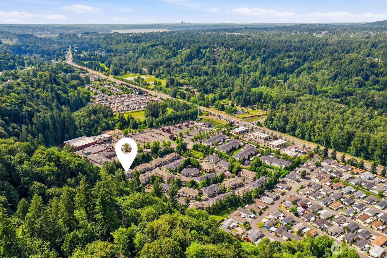
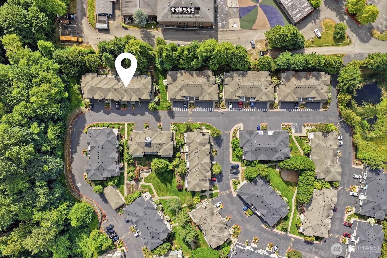
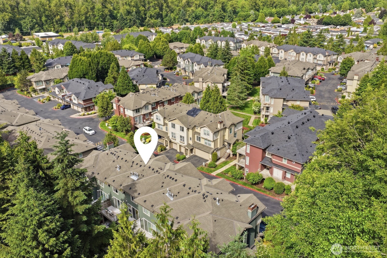
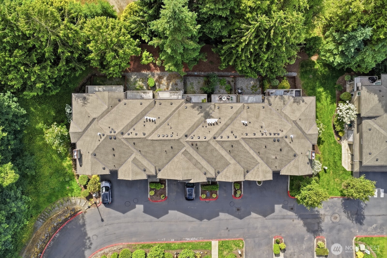
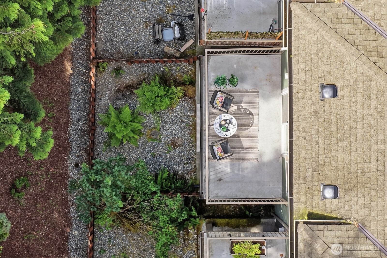
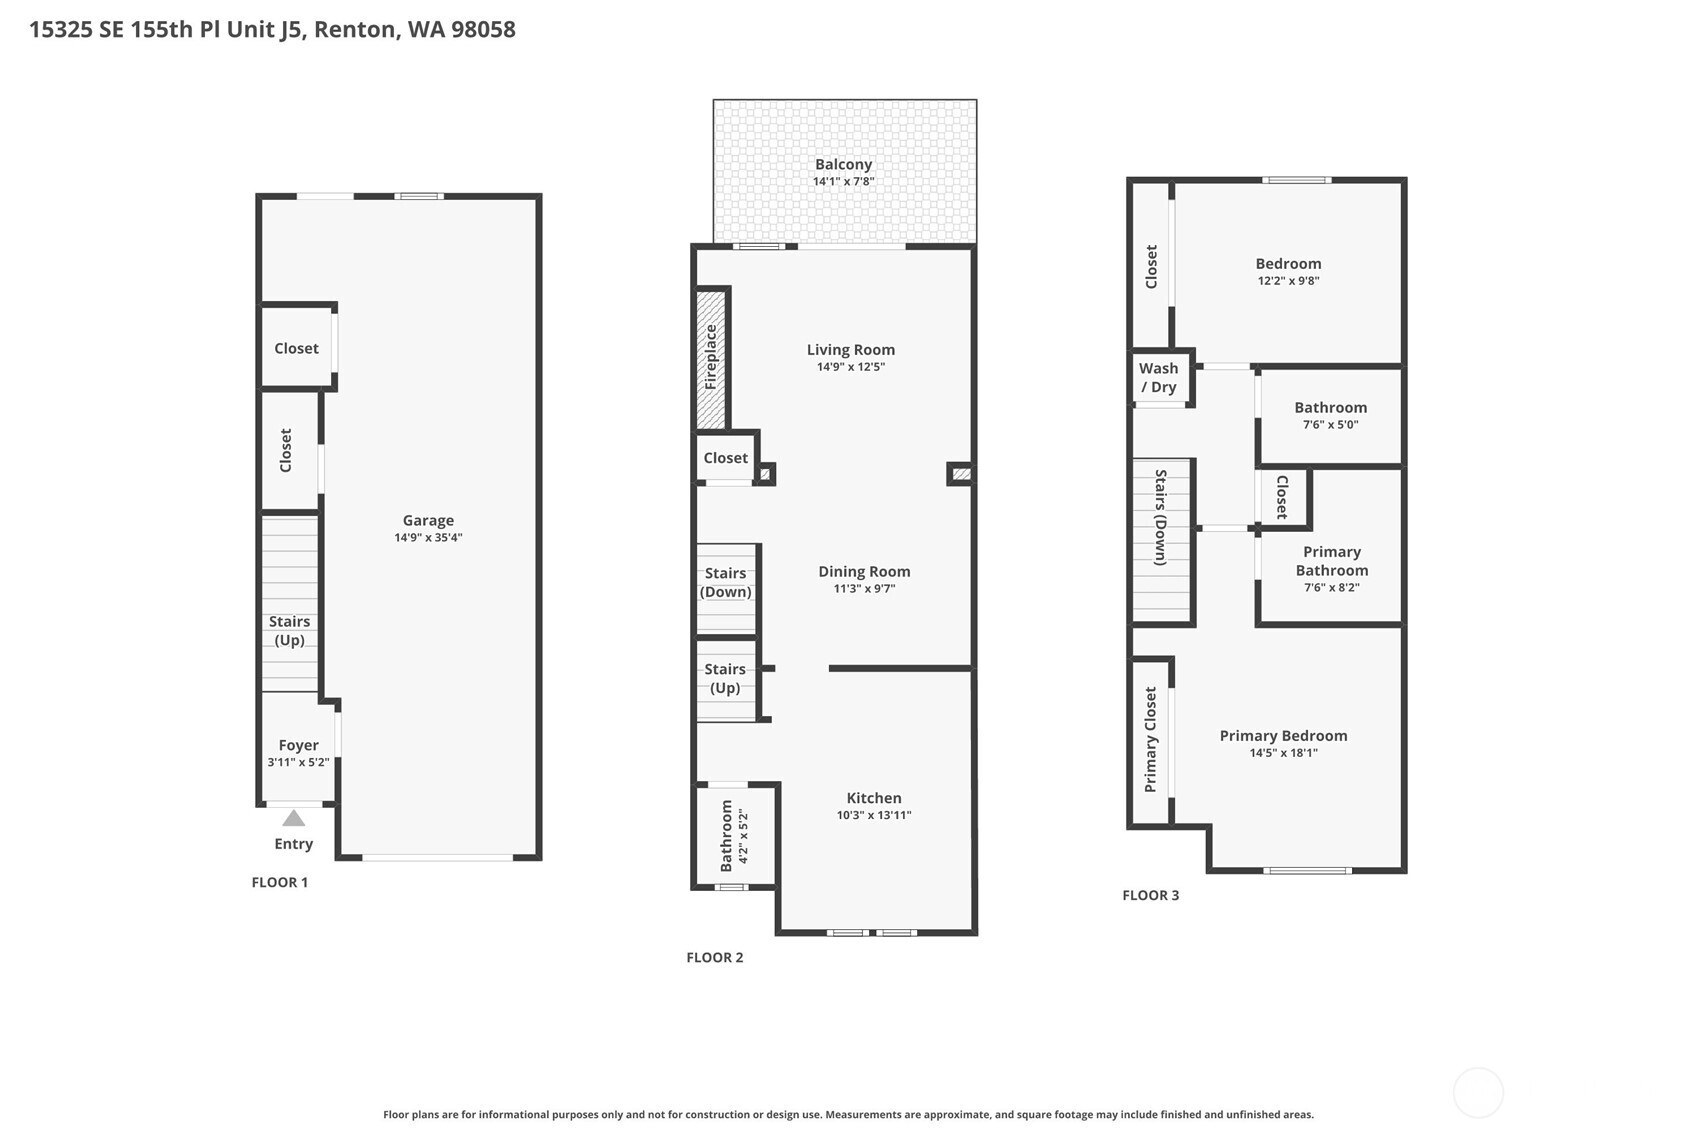
Imagine coming home to this beautifully maintained, affordable and move-in ready home in Renton's desirable River Valley community-the open layout bathes in natural light, with a cozy gas fireplace and a bright kitchen featuring quartz countertops, stainless appliances, and abundant cabinetry. The engineered hardwood floors span the main two levels and really add to the spacious and welcoming vibe. A rare perk: Custom made solid live edge wood eating bar top and wood accent pieces on stair half walls. Step outside to two inviting outdoor spaces: a generous deck for warm-weather entertaining and a covered patio for year-round enjoyment. Upstairs, an en-suite primary bedroom & another bedroom with it's own bathroom offer flexibility and privacy, each with ample closet space. A 2-car tandem garage adds valuable storage for gear and hobbies. Beyond the home, you'll love River Valley's low-maintenance living and prime location Minutes from Fairwood, Renton Landing, Maplewood Golf Course, Cedar River Trail, parks, and neighborhood shopping. Quick access to I-405 and Sea-Tac keeps this condo incredibly commuter-friendly, while nearby coffee, restaurants, and services heighten everyday convenience. Offering a lot of lifestyle without giving up convenience-your effortless, active lifestyle awaits!
Details
| MLS # | 2536316 |
|---|---|
| Listing Type | For Sale |
| Style | Condominium |
| Building Name | River Valley |
| HOA Dues | $465 |
| Sub-Type | Resale |
| Status | Pending |
| Year | 2004 |
| Days On Site | 99 |
| Listing Provided By | eXp Realty | Alicia Messa |
Features
| Bed(s) | 2 |
|---|---|
| Bath(s) | 3 Total |
| SQ Feet | 1,149 |
| Garage | 2 |
| Story(s) | 3 |
| Property View | Yes |
Taxes
| Property | 4304 |
|---|
Area Information
| State | WA |
|---|---|
| County | King |
| City | Renton |
| Zip Code | 98058 |
| Area | 340 Renton | Benson Hill |
| Community Name | Renton |
| Listing VS Median (in Renton) | |
Price: $425,000 low | high Med: $699,000 sqft: 1,149 low | high Med: 1,900 $ / sqft: $370 low | high Med: $368 On site: 99 low | high Med: 24 | |
Market Activity 98058
Request a showing
Request a showing
 The three trees icon appears on listings courtesy of NWMLS.
The Northwest Multiple Listing Service (NWMLS) provides Internet Data Exchange (IDX) information exclusively for personal, non-commercial use. This data is intended solely to help consumers identify prospective properties they may be interested in purchasing. While the information is deemed reliable, it is not guaranteed. Users are advised to independently verify the accuracy of all information.
Based on information submitted to the MLS GRID as of September 25, 2026 at 10:49:06 AM PDT. All data is obtained from various sources and may not have been verified by broker or MLS GRID. Supplied Open House Information is subject to change without notice. All information should be independently reviewed and verified for accuracy. Properties may or may not be listed by the office/agent presenting the information.
 Listings courtesy of NWMLS as distributed by MLS GRID. DMCA Notice - The Digital Millennium Copyright Act of 1998, 17 U.S.C. § 512 (the “DMCA”) provides recourse for copyright owners who believe that material appearing on the Internet infringes their rights under U.S. copyright law. If you believe in good faith that any content or material made available in connection with our website or services infringes your copyright, you (or your agent) may send us a notice requesting that the content or material be removed, or access to it blocked. Notices must be sent in writing by email to: suppport@realistiq.com “The DMCA requires that your notice of alleged copyright infringement include the following information: (1) description of the copyrighted work that is the subject of claimed infringement; (2) description of the alleged infringing content and information sufficient to permit us to locate the content; (3) contact information for you, including your address, telephone number and email address; (4) a statement by you that you have a good faith belief that the content in the manner complained of is not authorized by the copyright owner, or its agent, or by the operation of any law; (5) a statement by you, signed under penalty of perjury, that the information in the notification is accurate and that you have the authority to enforce the copyrights that are claimed to be infringed; and (6) a physical or electronic signature of the copyright owner or a person authorized to act on the copyright owner’s behalf. Failure to include all of the above information may result in the delay of the processing of your complaint.
Contact
Learn More About This Property

| State | WA |
|---|---|
| County | King |
| City | Renton |
| Zip Code | 98058 |
| Area | 340 Renton | Benson Hill |
| Community Name | Renton |
| Listing VS Median (in Renton) | |
Price: $425,000 low | high Med: $699,000 sqft: 1,149 low | high Med: 1,900 $ / sqft: $370 low | high Med: $368 On site: 99 low | high Med: 24 | |